
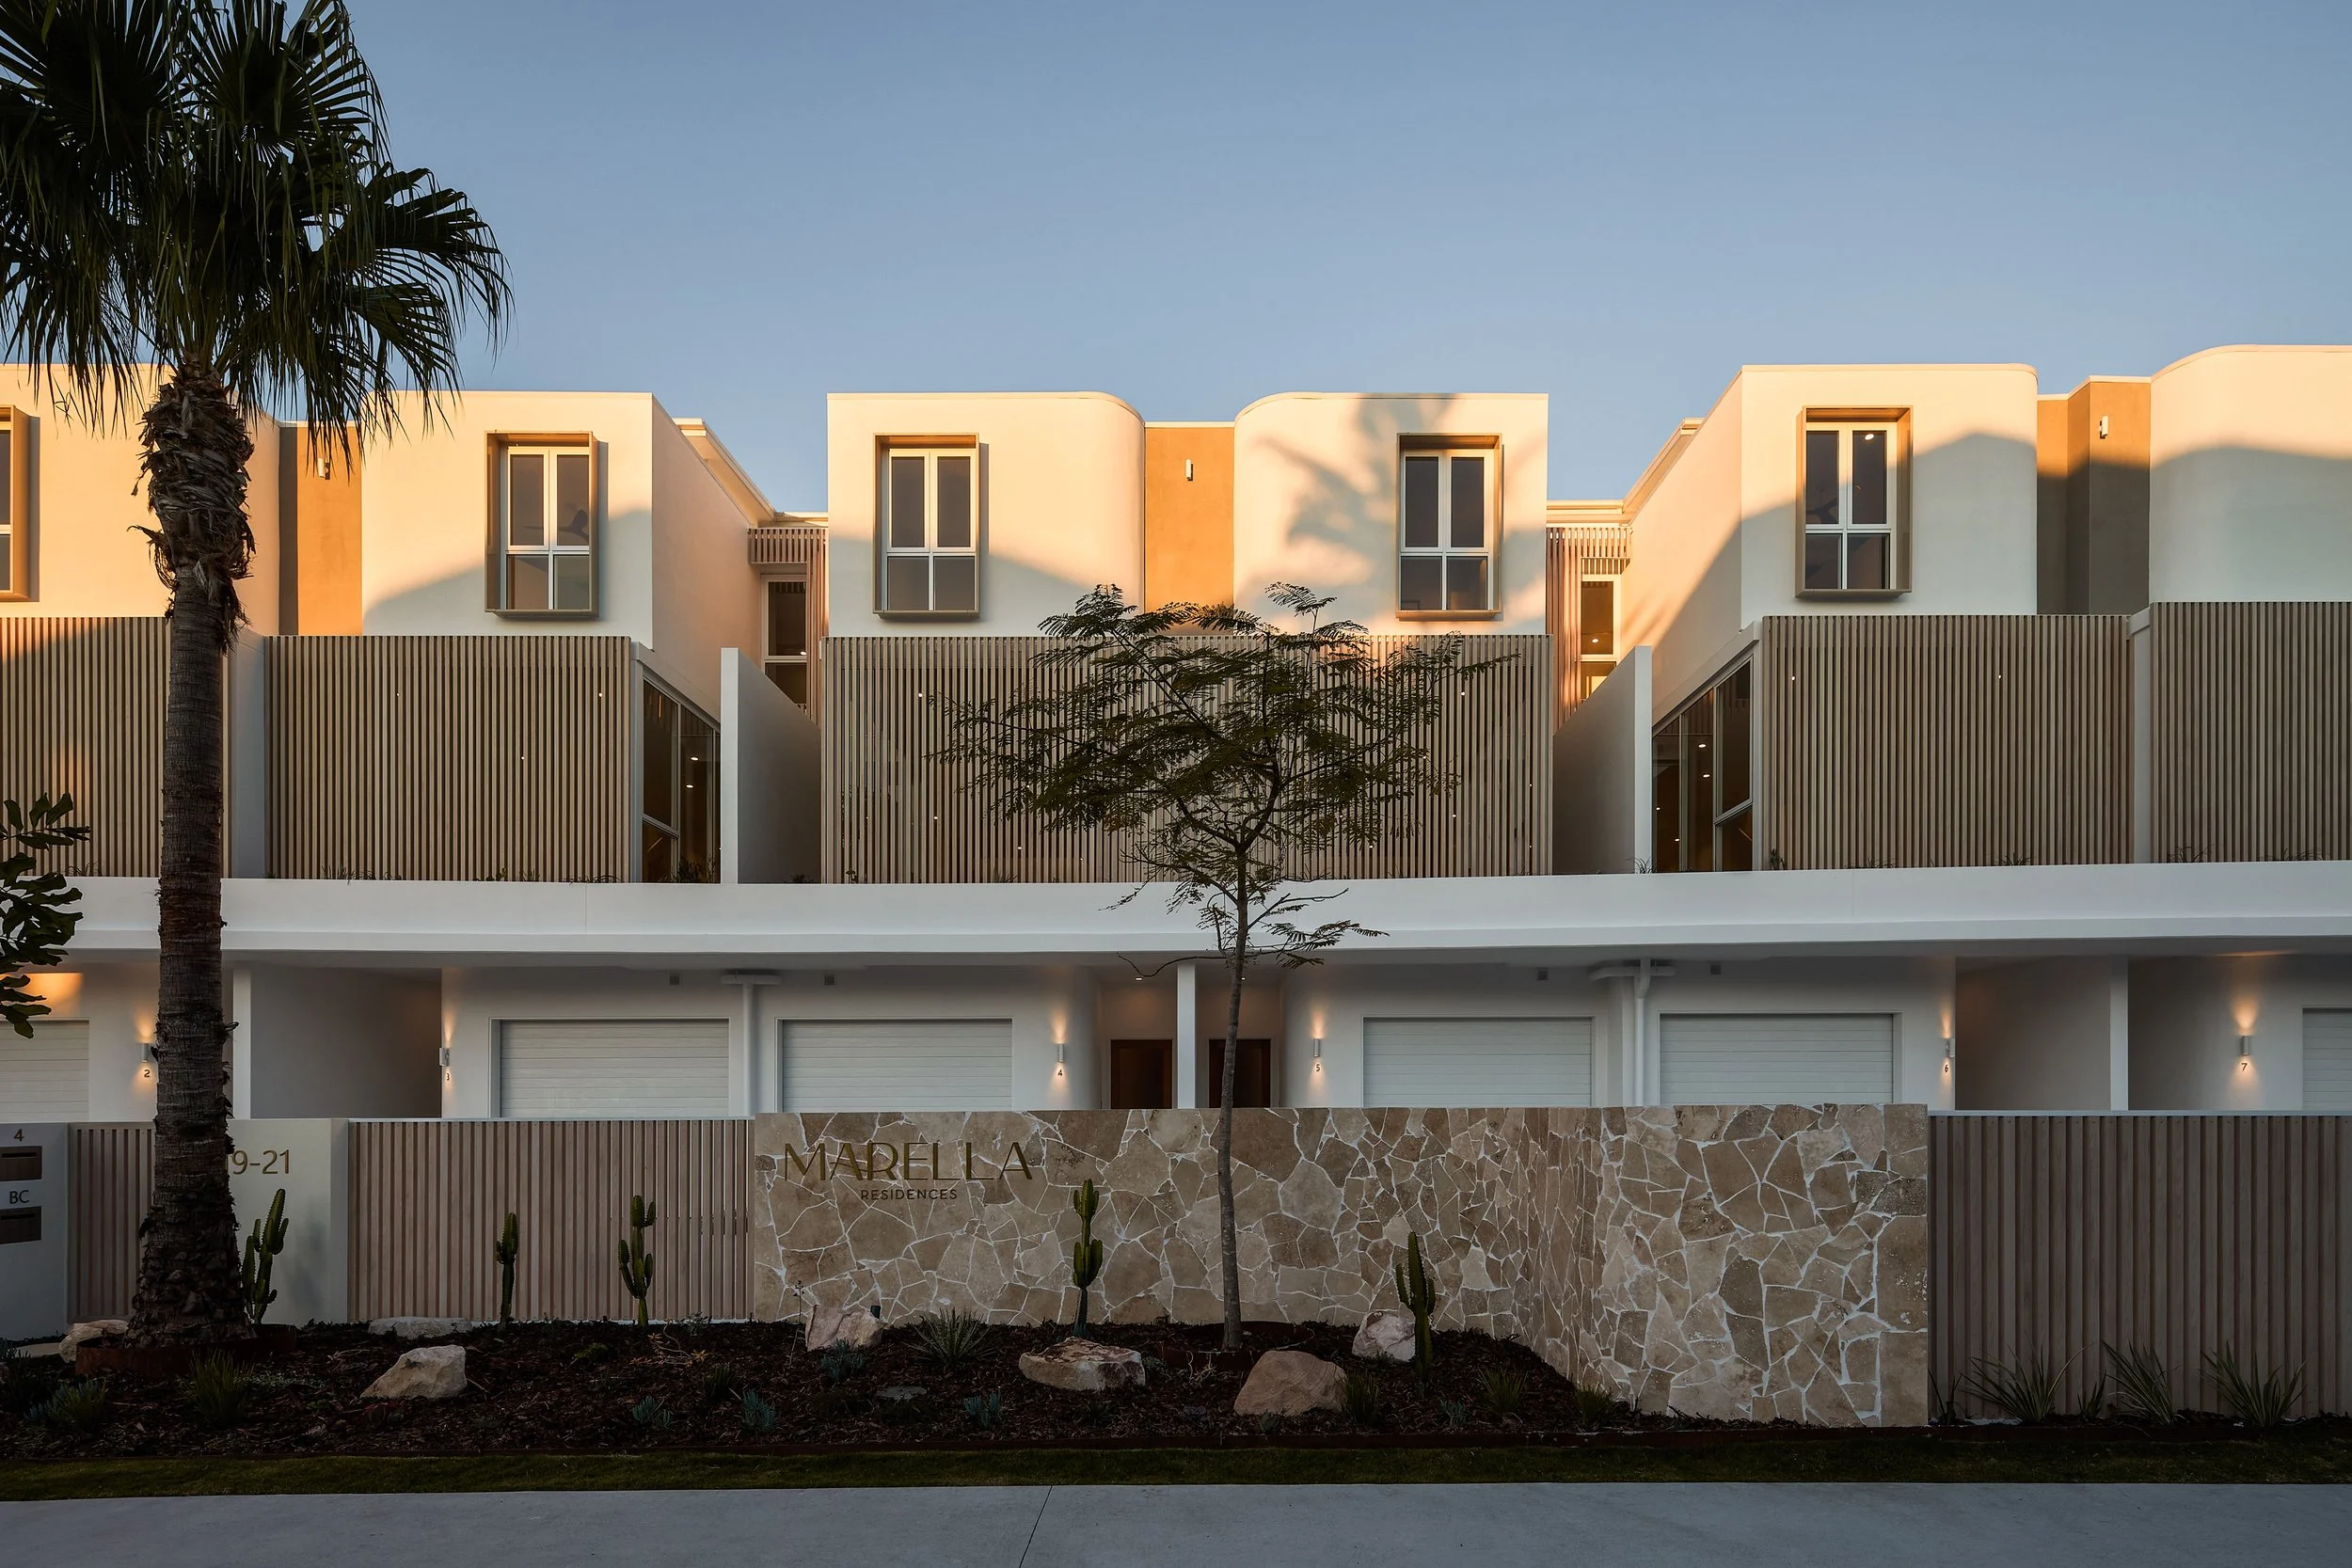
Project: Marella Waterfront Residences | Builder: Hutchinson Builders | Photographer: Andy MacPherson Studio
COMMERCIAL SERIES
ABOUT
The Commercial Series awning system is designed specifically for high-volume residential and commercial developments. Built using a unique, certified patented weldless joining system, the Commercial Series sunhoods offer the same beautiful aesthetic and modular flexibility as our Foundation Suite awnings, with reduced lead times and costs associated with welded fabrication.
An ideal solution for Architects, Builders, Developers, and Project Managers looking to stay on budget without compromising design intent.
SUITED APPLICATIONS:
Multi-residential projects
Commercial builds
Cost-sensitive developments
SIZES
The Heka Hoods Commercial Series is available in a range of standard hood depths including - 300mm, 450mm, 600mm and 900mm.
All lengths are customised to suit your project requirements. The maximum span before a joining detail is required varies between 2800mm - 3000mm and is dependent on hood shape. Our certified patented joining system is minimalist in appearance and simple and easy to use.
FINISH
Heka Hoods are available in a wide range of powder-coated colours and finishes.
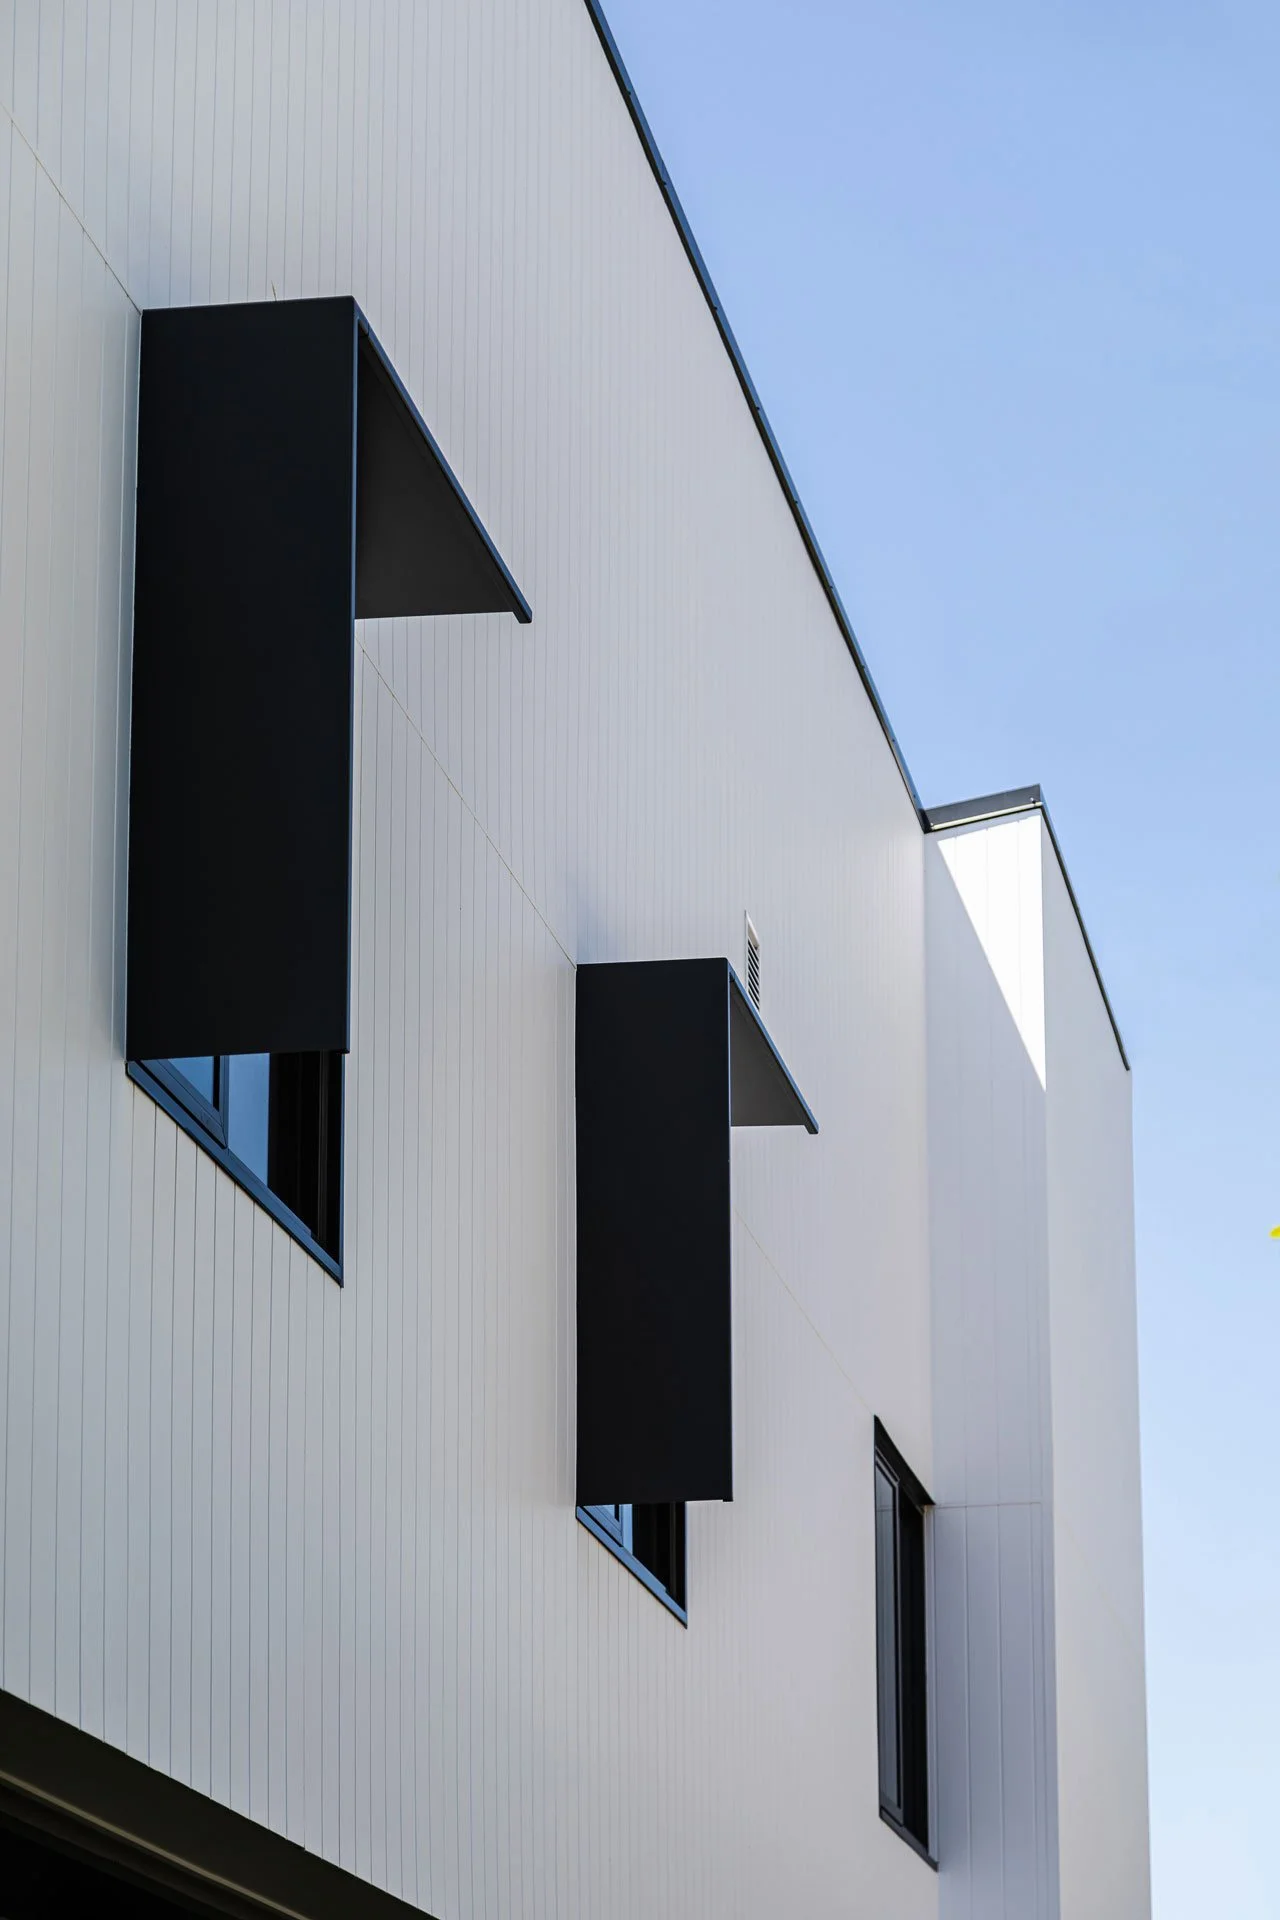
Architect: Husband Architects | Builder: Thallon Mole Group | Photographer: Cam Murchison
TECHNICAL INFORMATION
Heka Hoods are designed and manufactured in accordance with AS1170.2 Region A, B1, B2 and C (equivalent to AS4055 N1, N2, N3, C1 & C2), when installed as per our installation guidelines.
The suitability of Heka Hoods is subject to the application of site-specific wind classification and the availability of a sufficient structural member to attach the hoods.
It is the customer's responsibility to provide project-specific wind ratings and ensure the structural integrity and suitability of the structural member for connection of the Heka Hoods. Please ensure all installation instructions and drawings are reviewed and confirmed by the site engineer.
HOOD FEATURES
Our unique certified and patented Commercial Series joining system allows for continuous connection and the creation of almost any shape without any welded junctions. Fully resolved junctions form seamless modular shapes. Scroll through our feature gallery below to view Heka Hoods – Commercial Series sunhood system’s versatility in application.
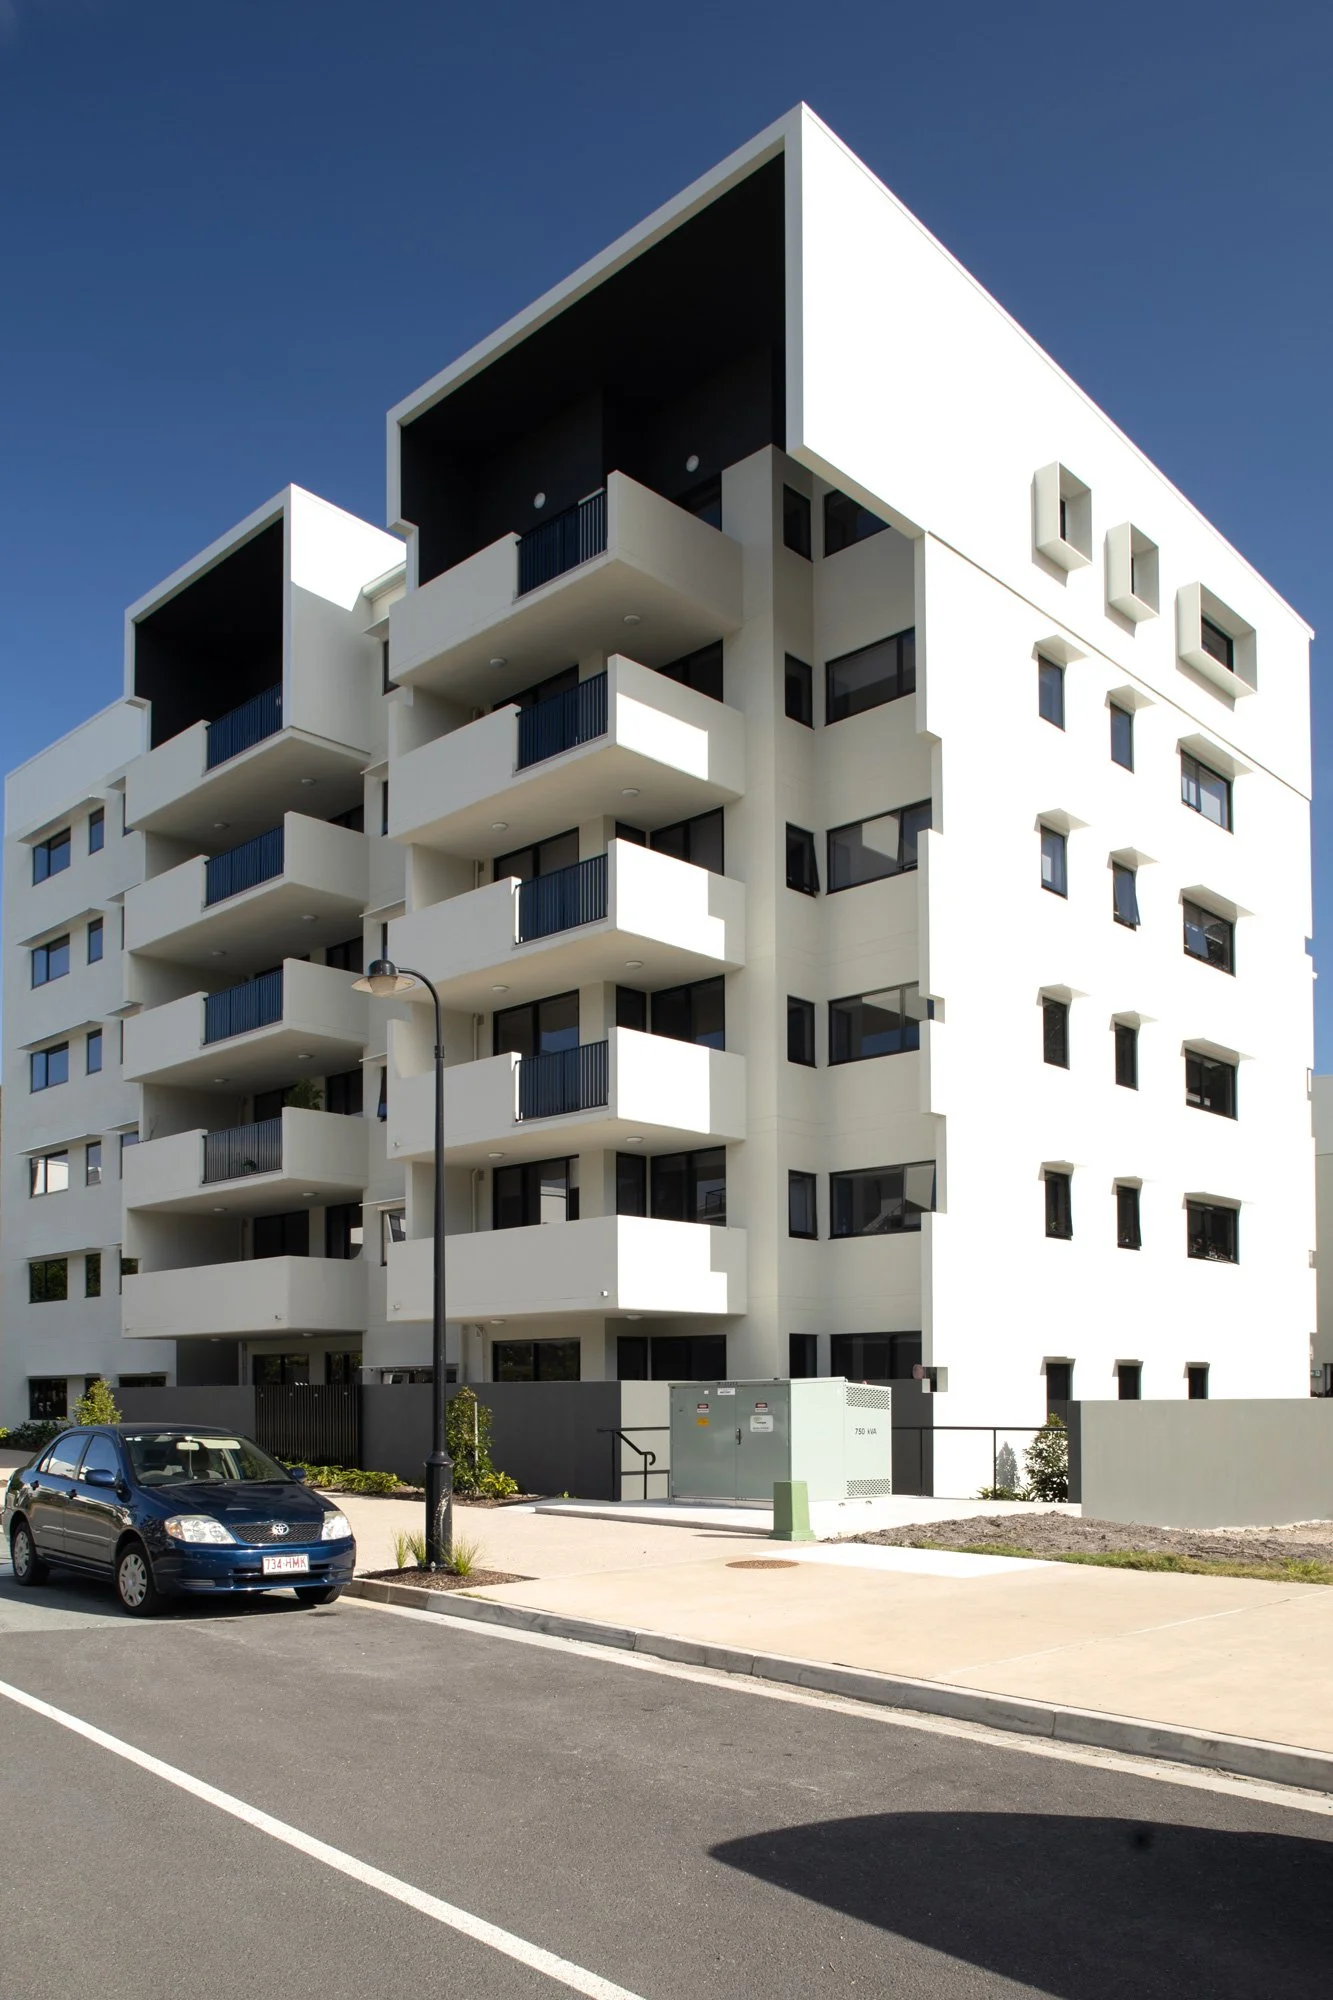
Project: Forest Edge | Architect: Karchitecture Studio | Builder: Habitat Development Group | Photographer: Corey Schweikert
HEKA HOODS COMMERCIAL SERIES
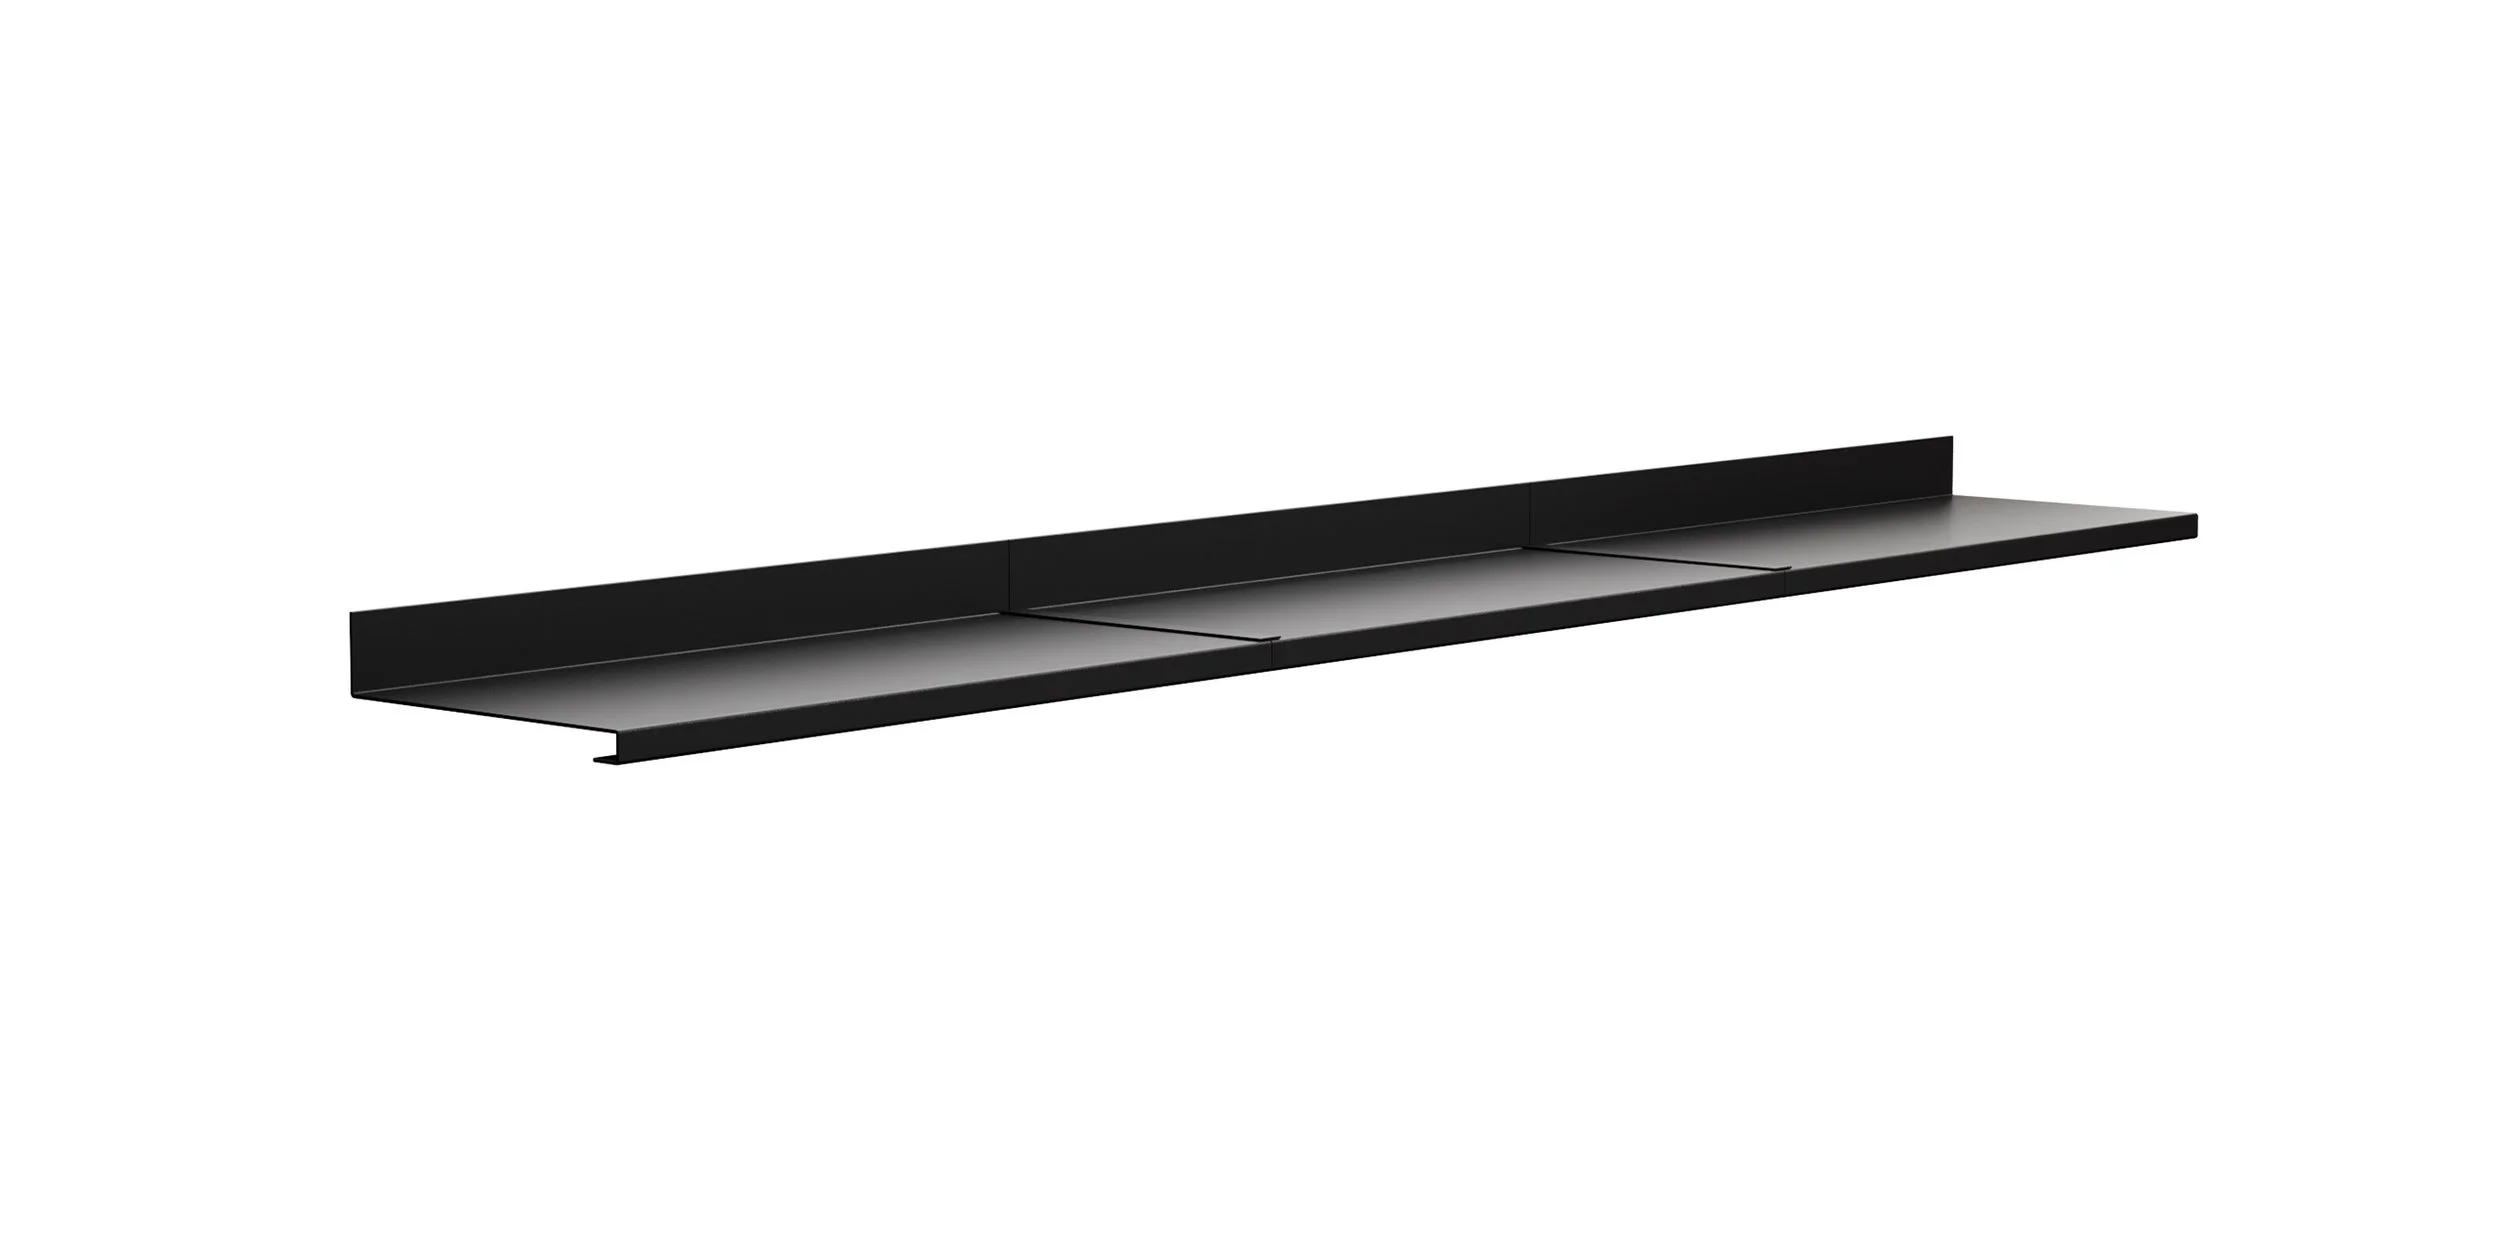
Straight Hood & Continuous Connection
A clean, linear hood that runs the full length of a window, door or façade. When a run goes beyond a single span, our patented joining system connects the lengths into one continuous line, with a junction that’s minimal in appearance. It’s ideal for long elevations and repeated window bays on multi-residential and commercial projects.
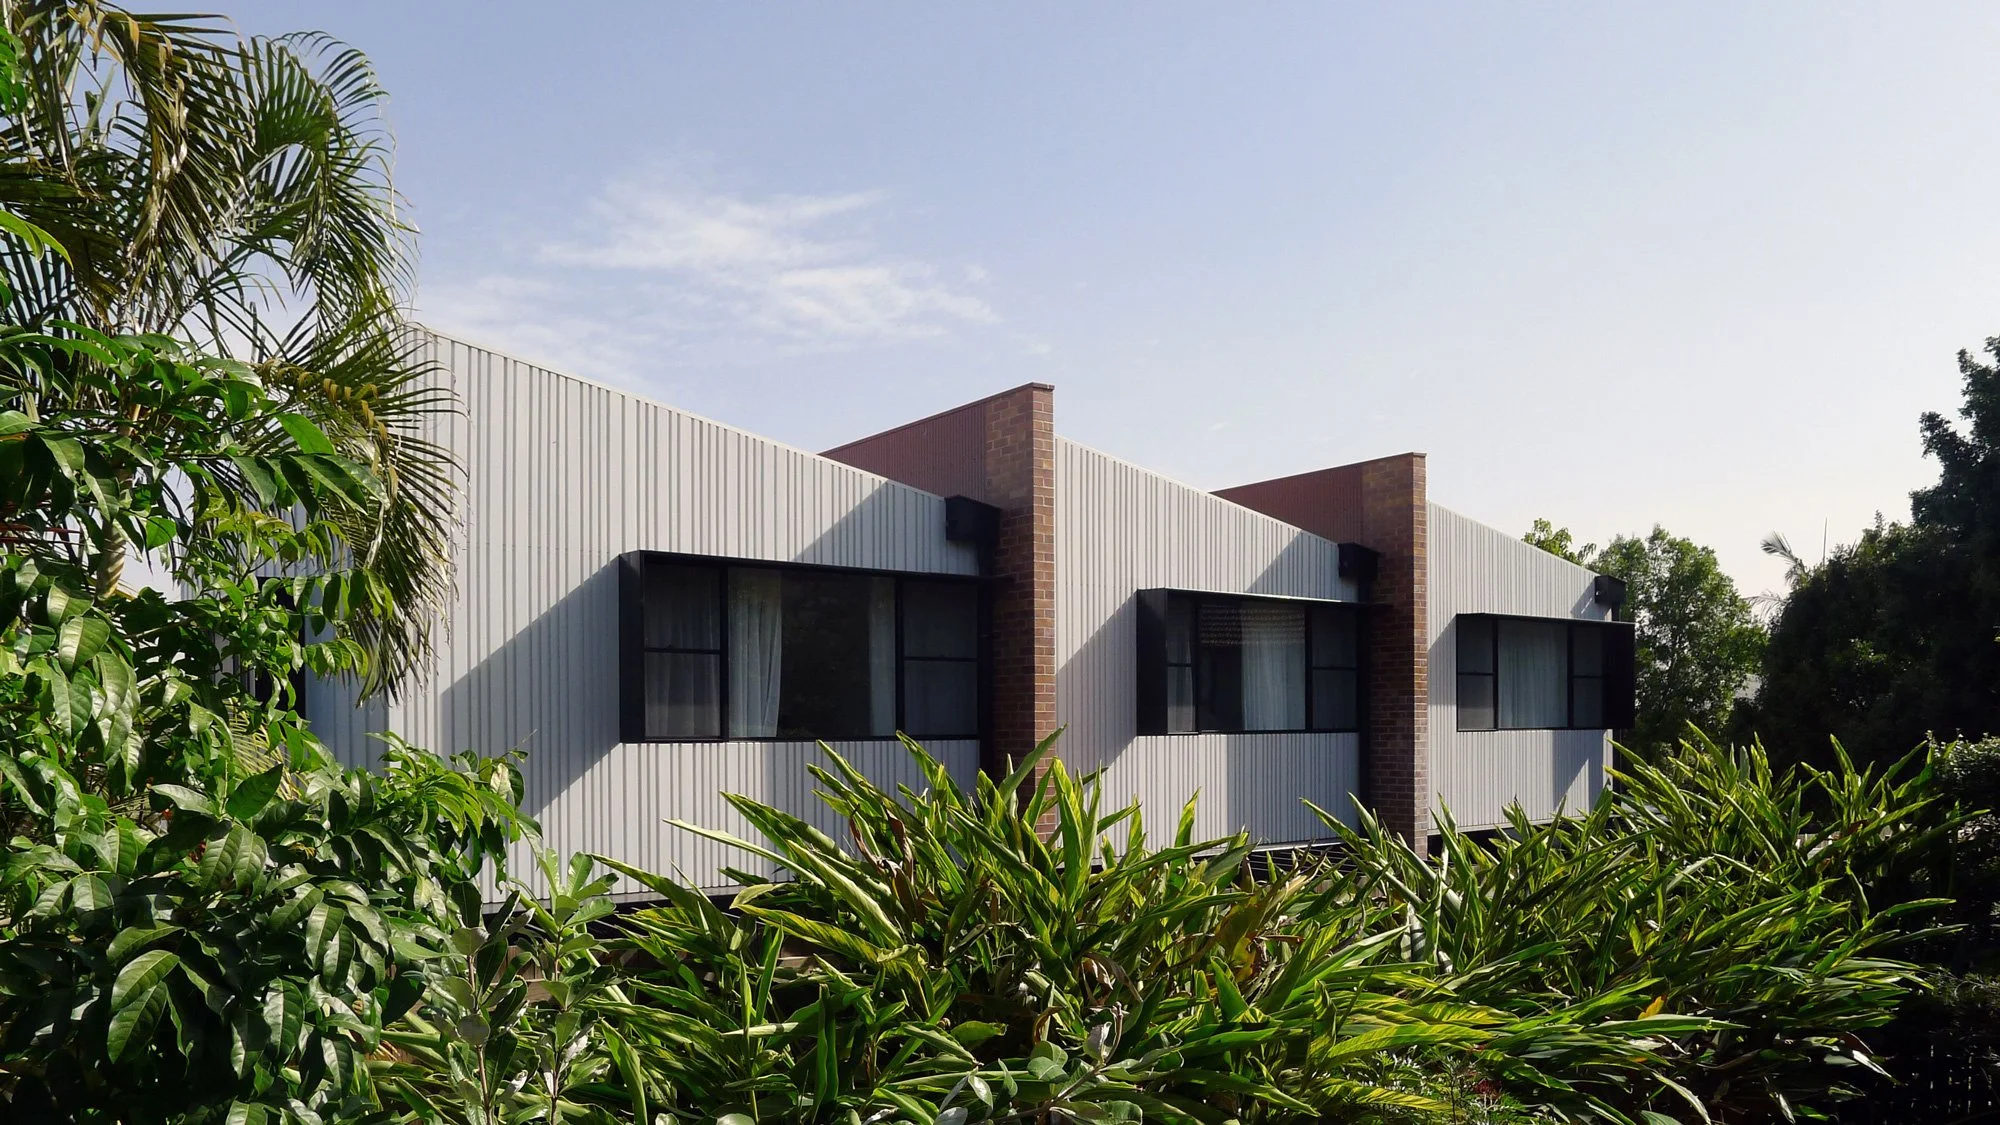
Project: Longfellow | Architect: REFRESH*DESIGN | Builder: Bespoke Constructions | Photographer: Cathy Schusler
HEKA HOODS COMMERCIAL SERIES
Single Return
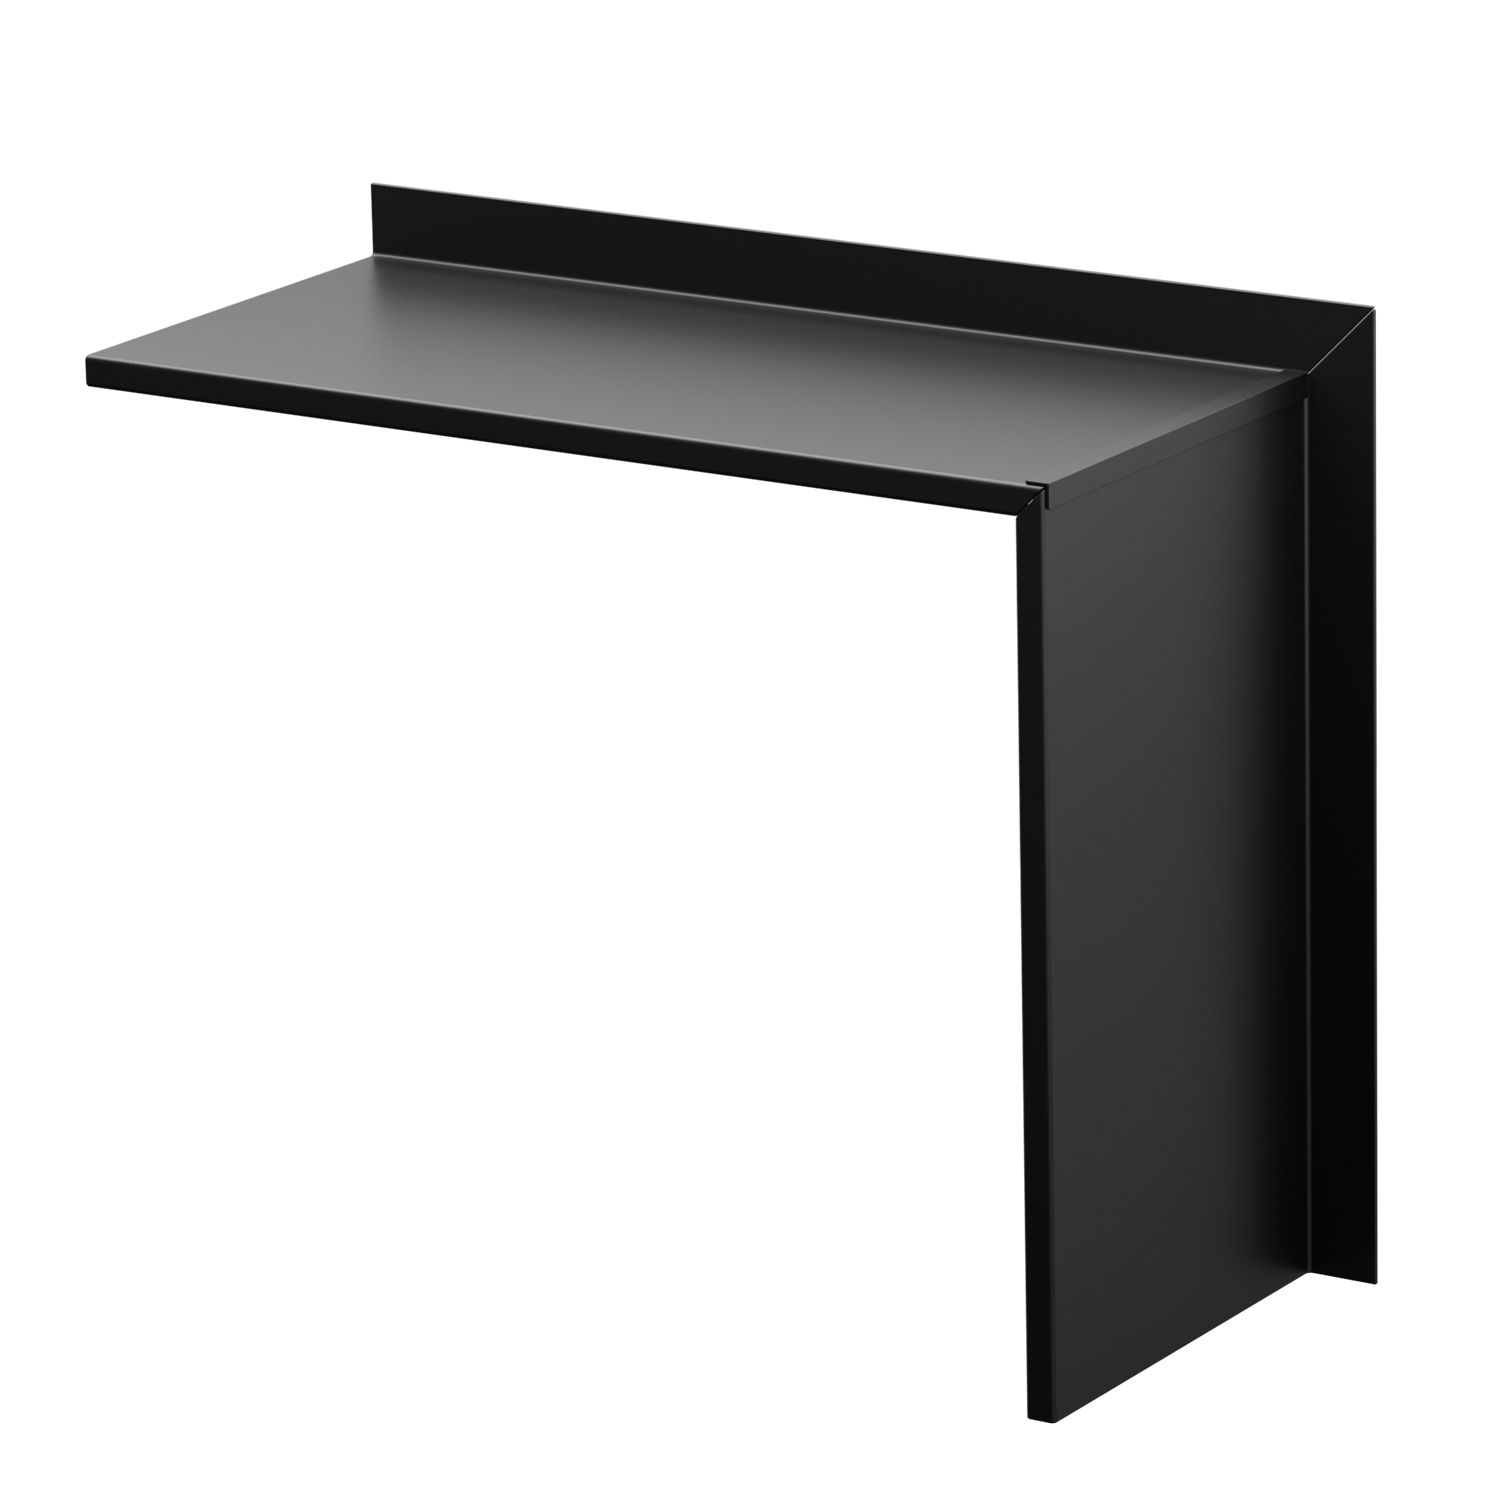
A straight hood finished with a return down one side. The return frames the opening and gives the elevation added depth and shadow. Specify it as a left-hand or right-hand return to suit the window’s position and your design intent.
Choose the return side to suit each opening, whether it sits beside an adjoining wall, near a corner or next to another window.
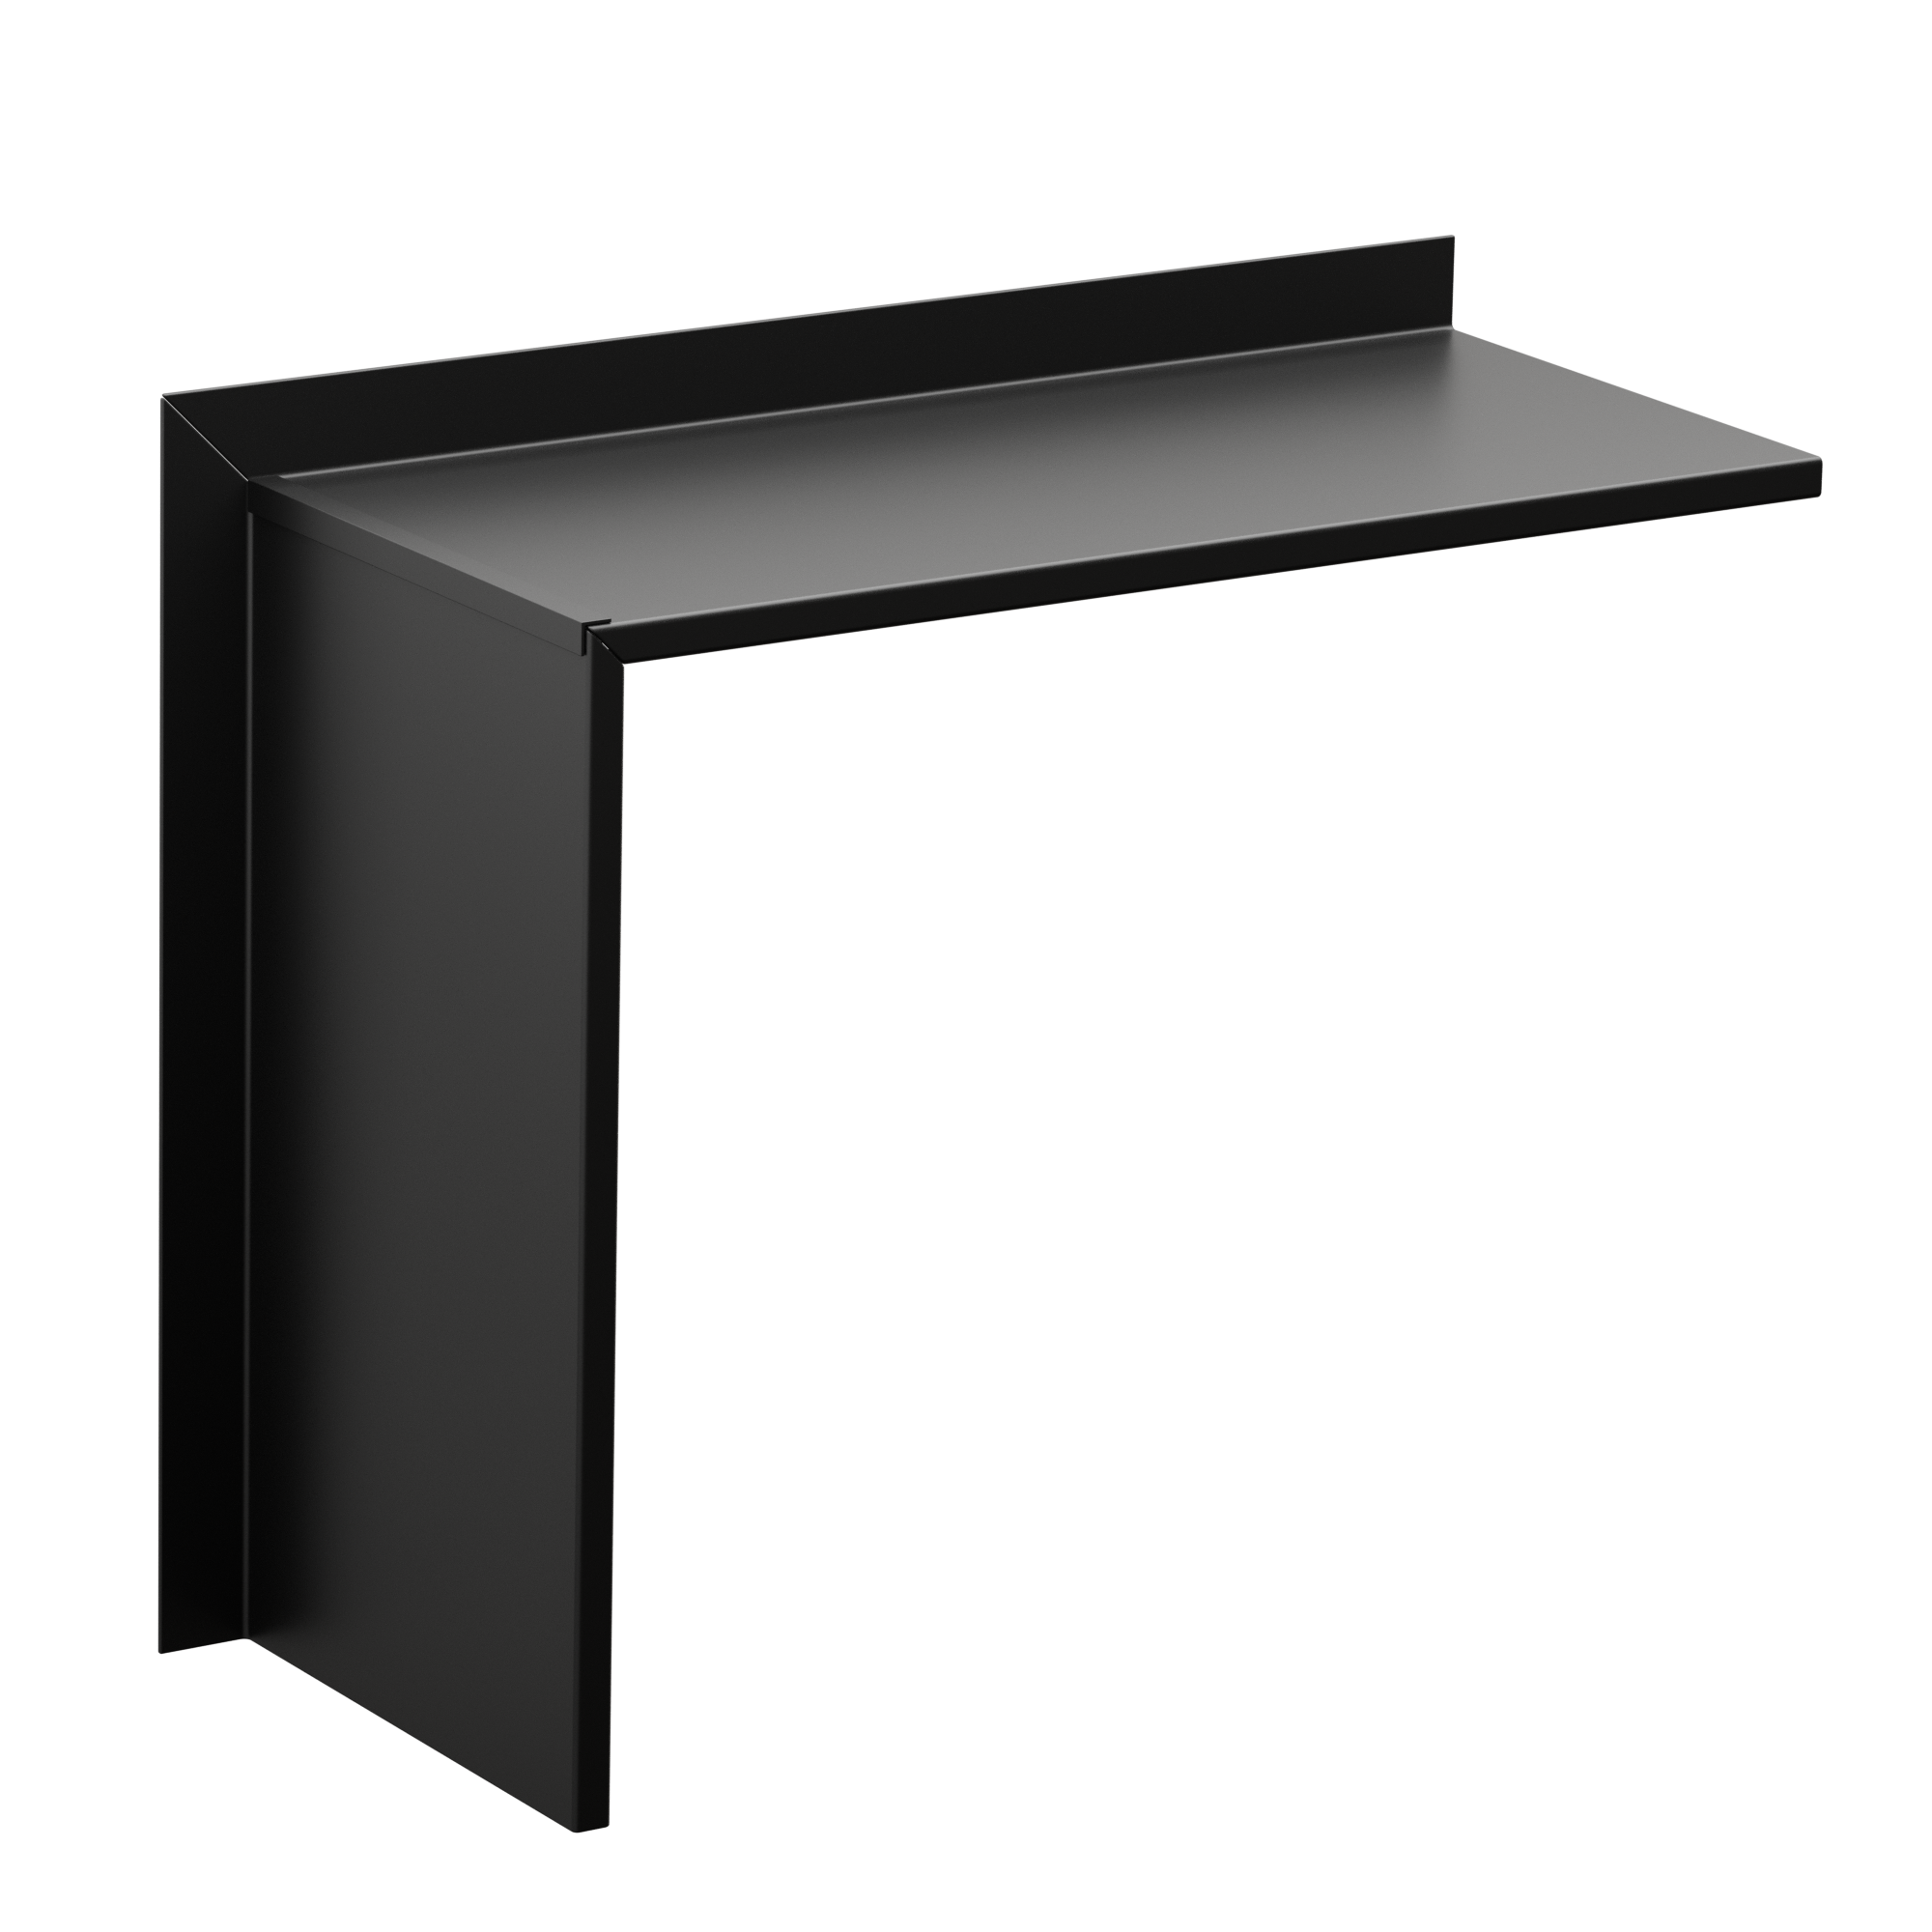
LEFT HAND RETURN
RIGHT HAND RETURN
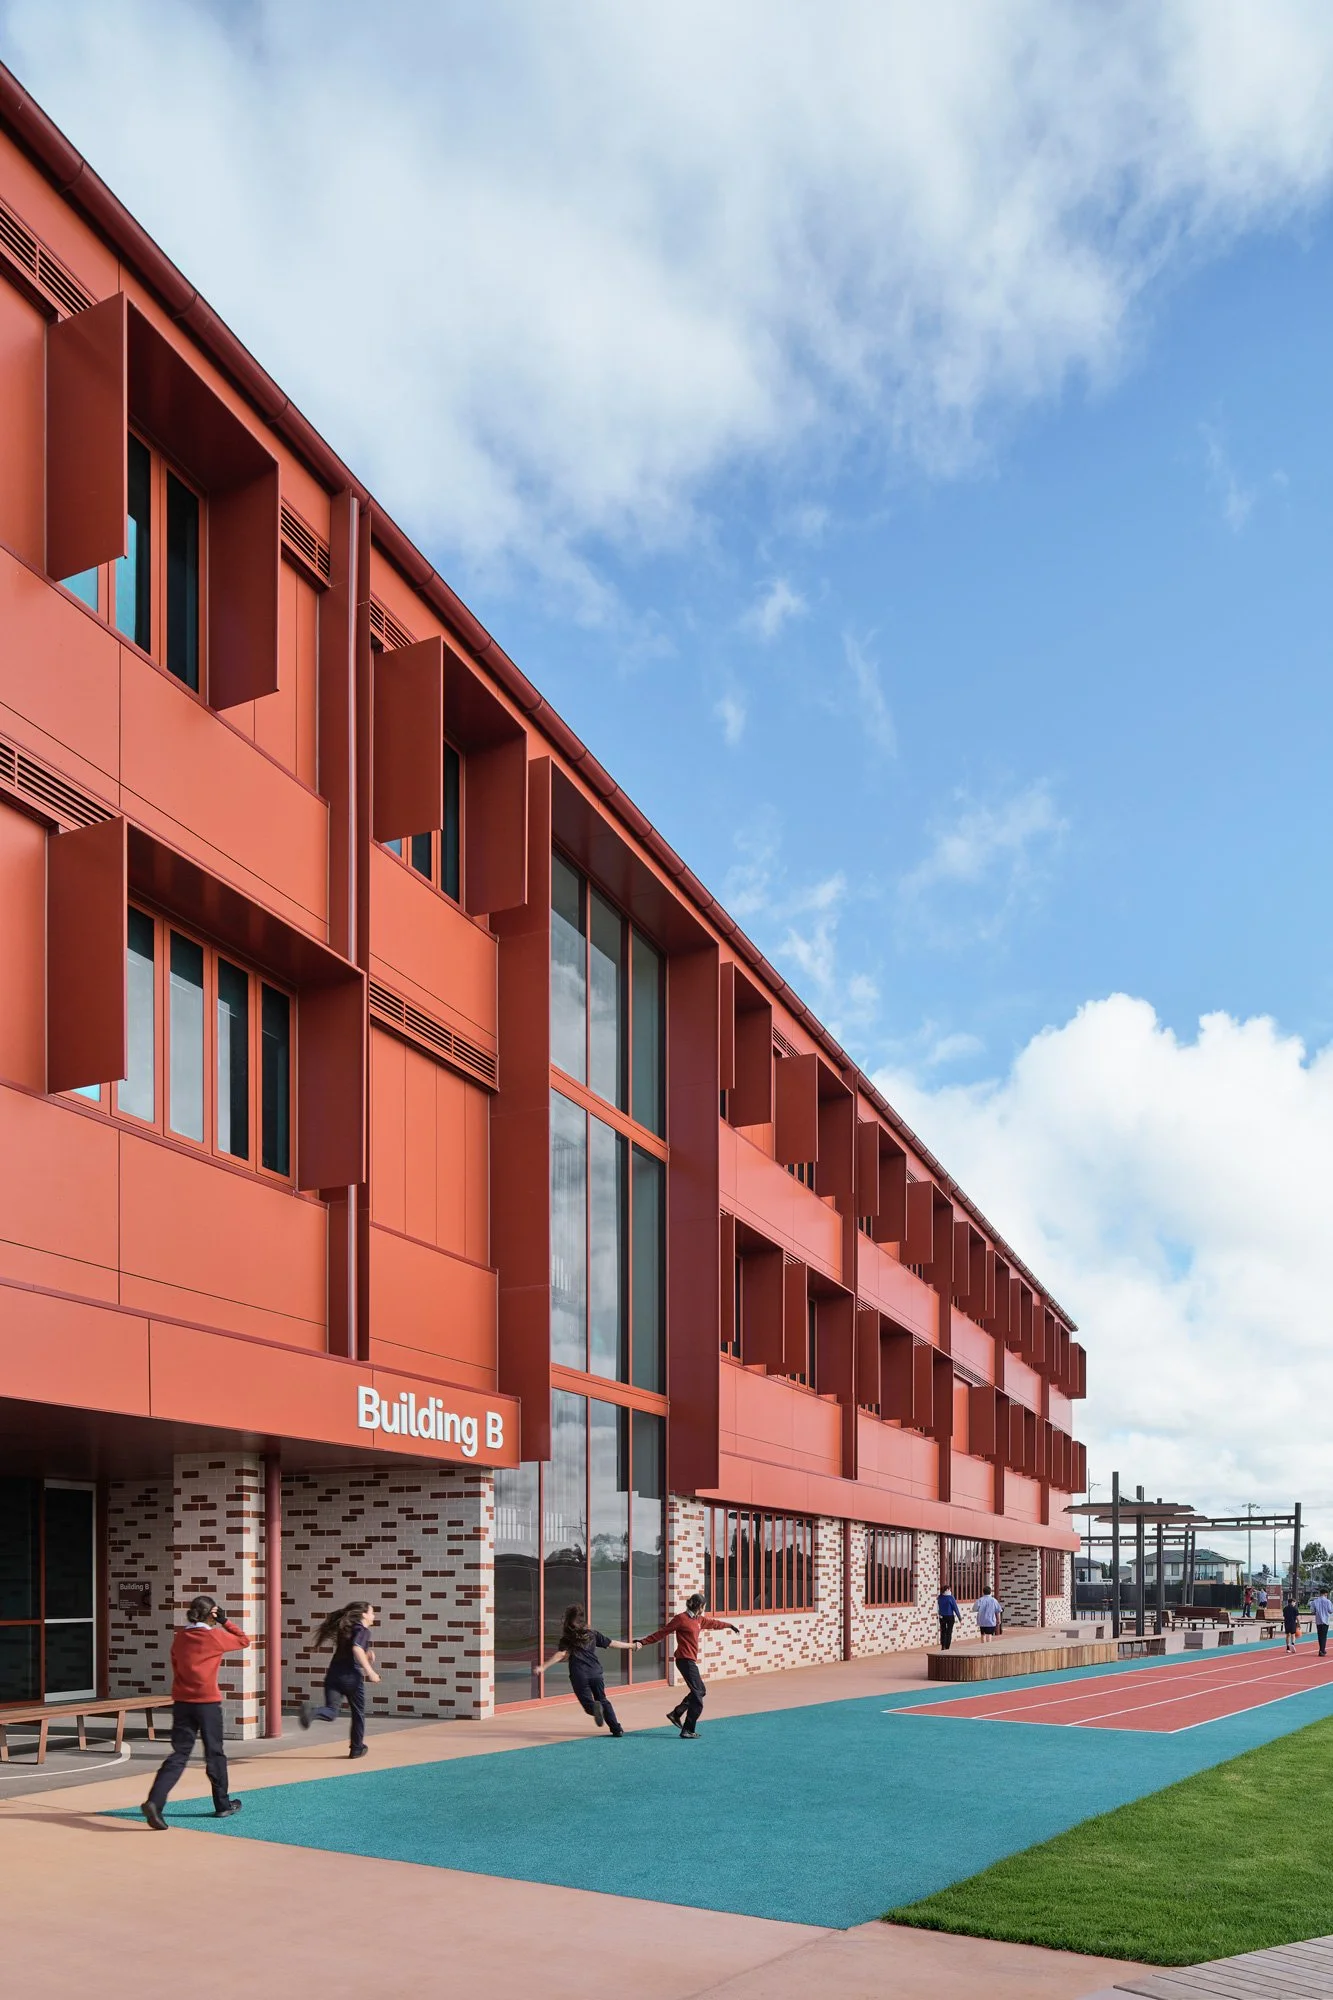
Project: Kolorer College | Architect: Architectus | Builder: ADCO Construction | Photographer: Peter Clarke
HEKA HOODS COMMERCIAL SERIES
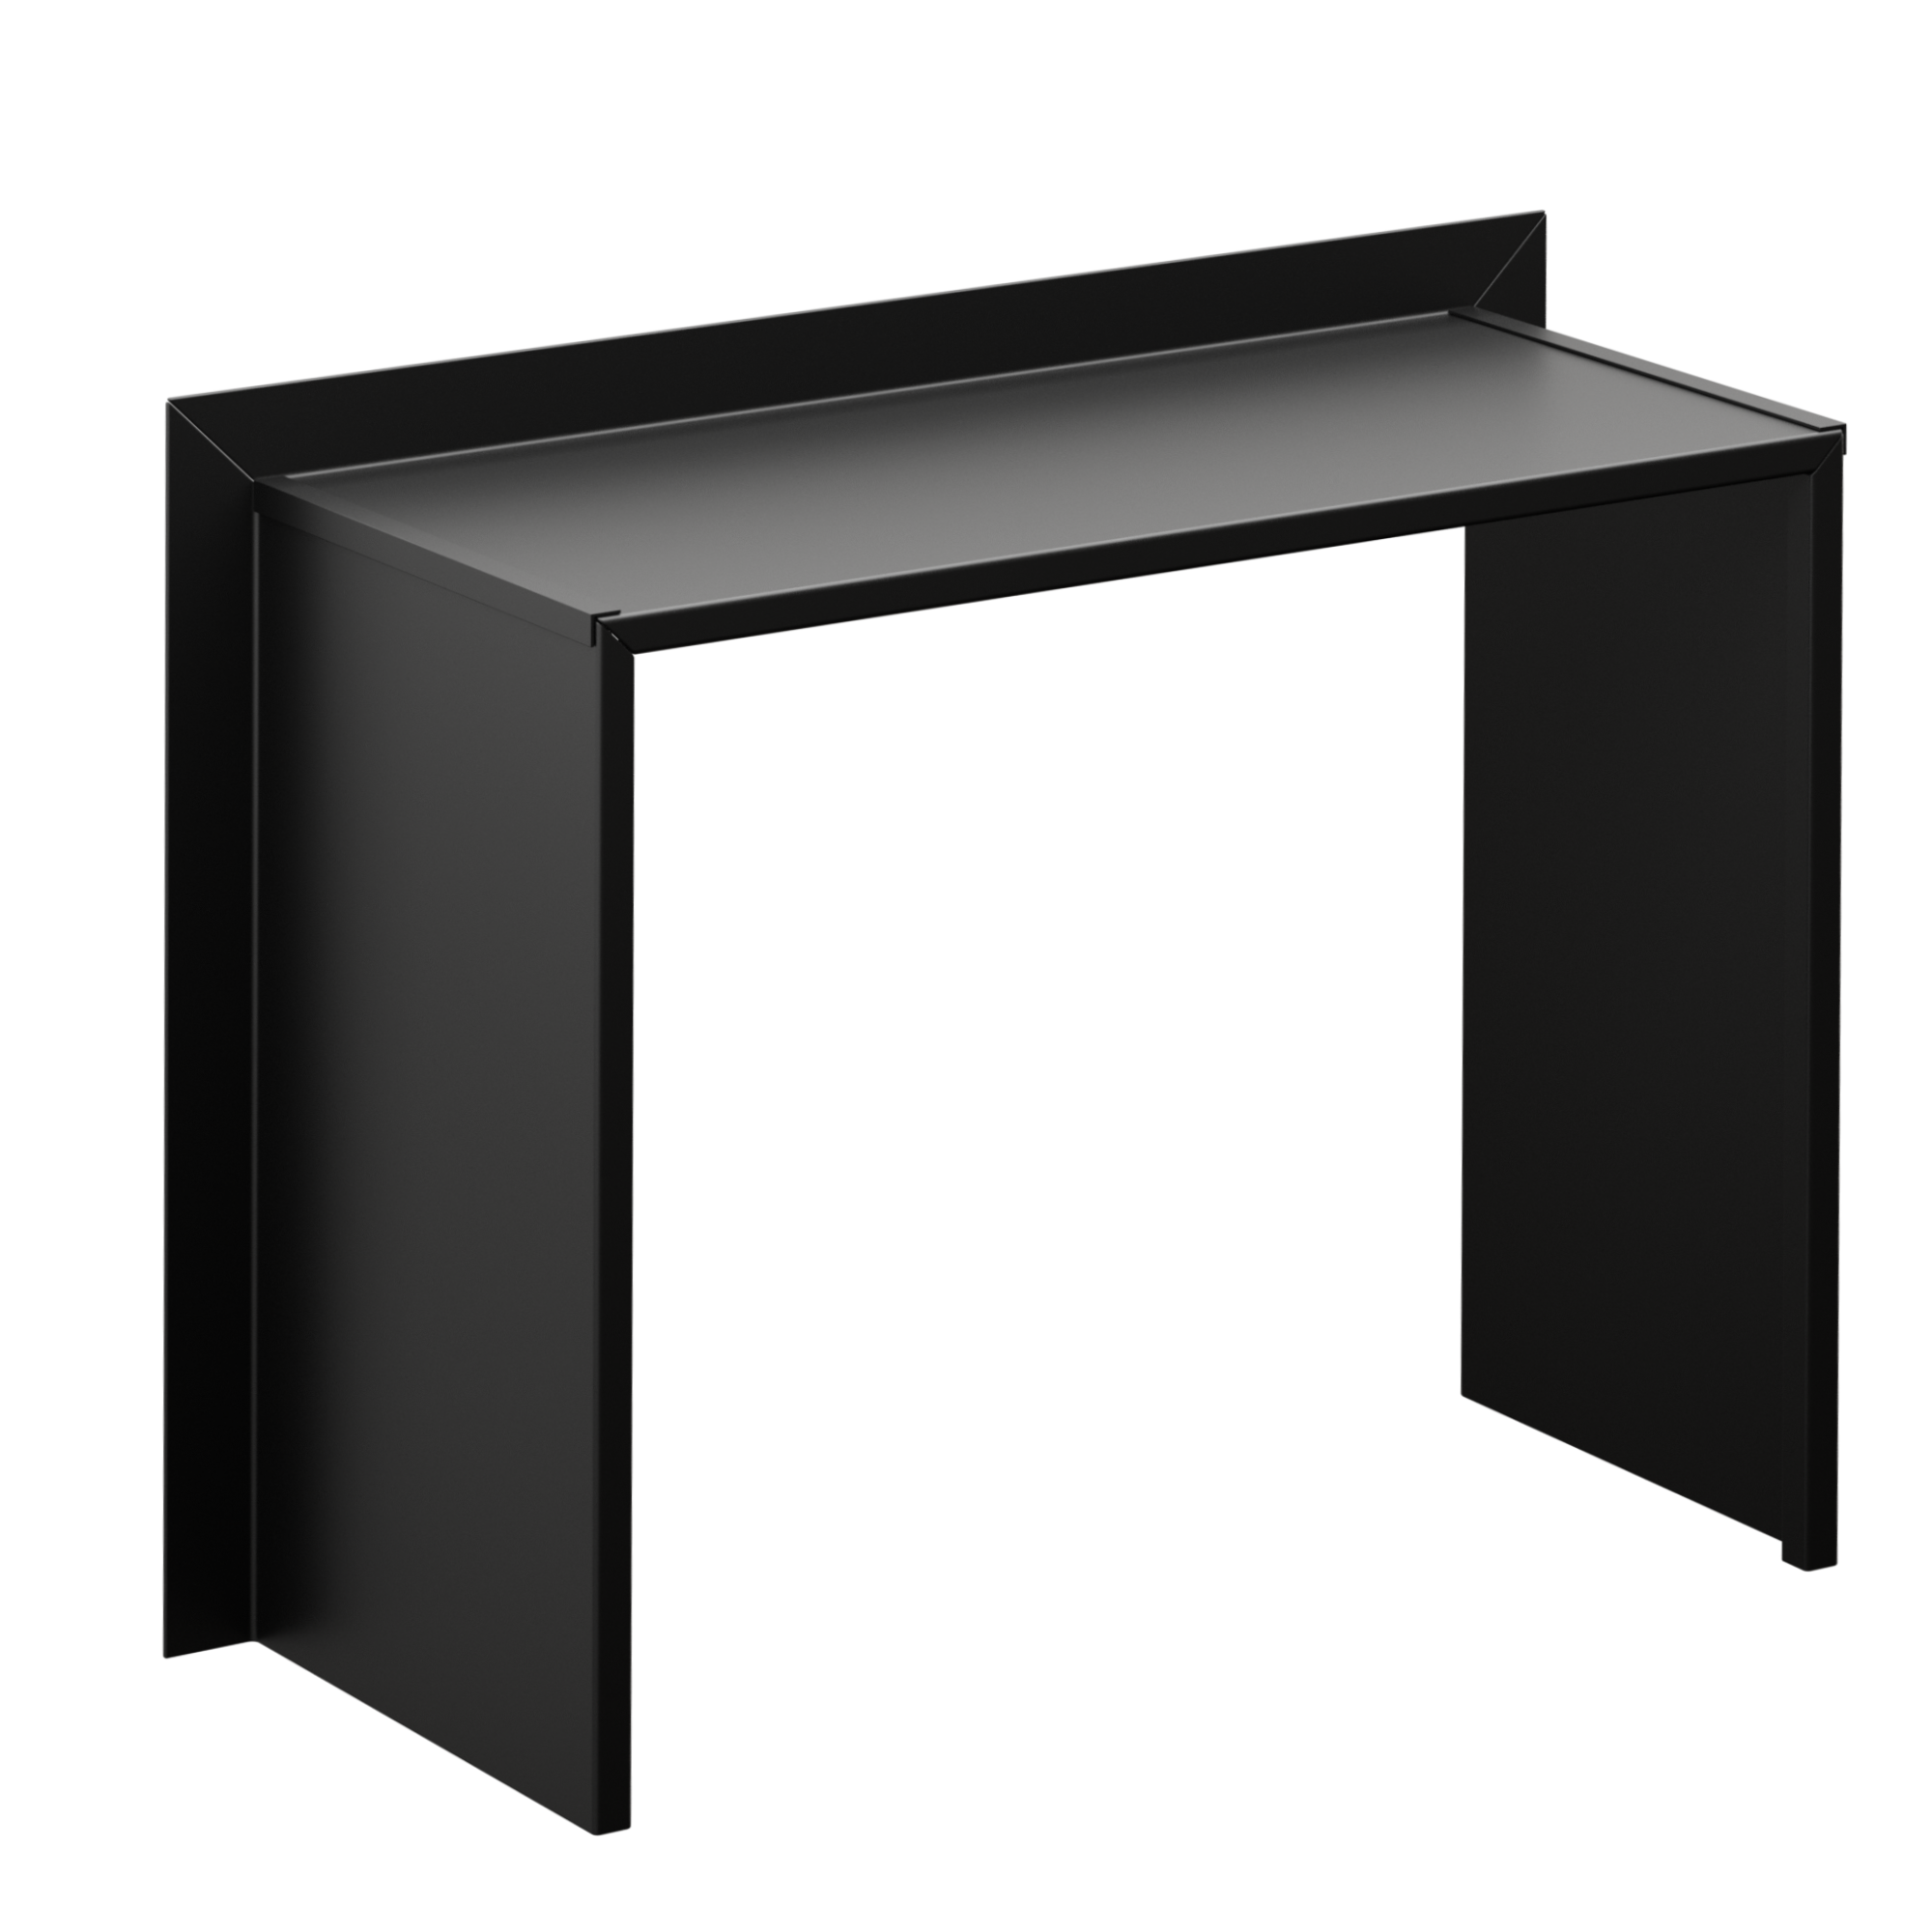
3-Sided Hood
With returns on both sides, the hood frames the window as a bold, defined feature. It creates strong shadow lines and shades the opening from above and both sides. Each return is fully resolved with our patented weldless joining system, so the finish is crisp and seamless.
Project: Habitat Tugan | Builder: Alroe Constructions | Photographer: Andy MacPherson
HEKA HOODS COMMERCIAL SERIES
Cornering
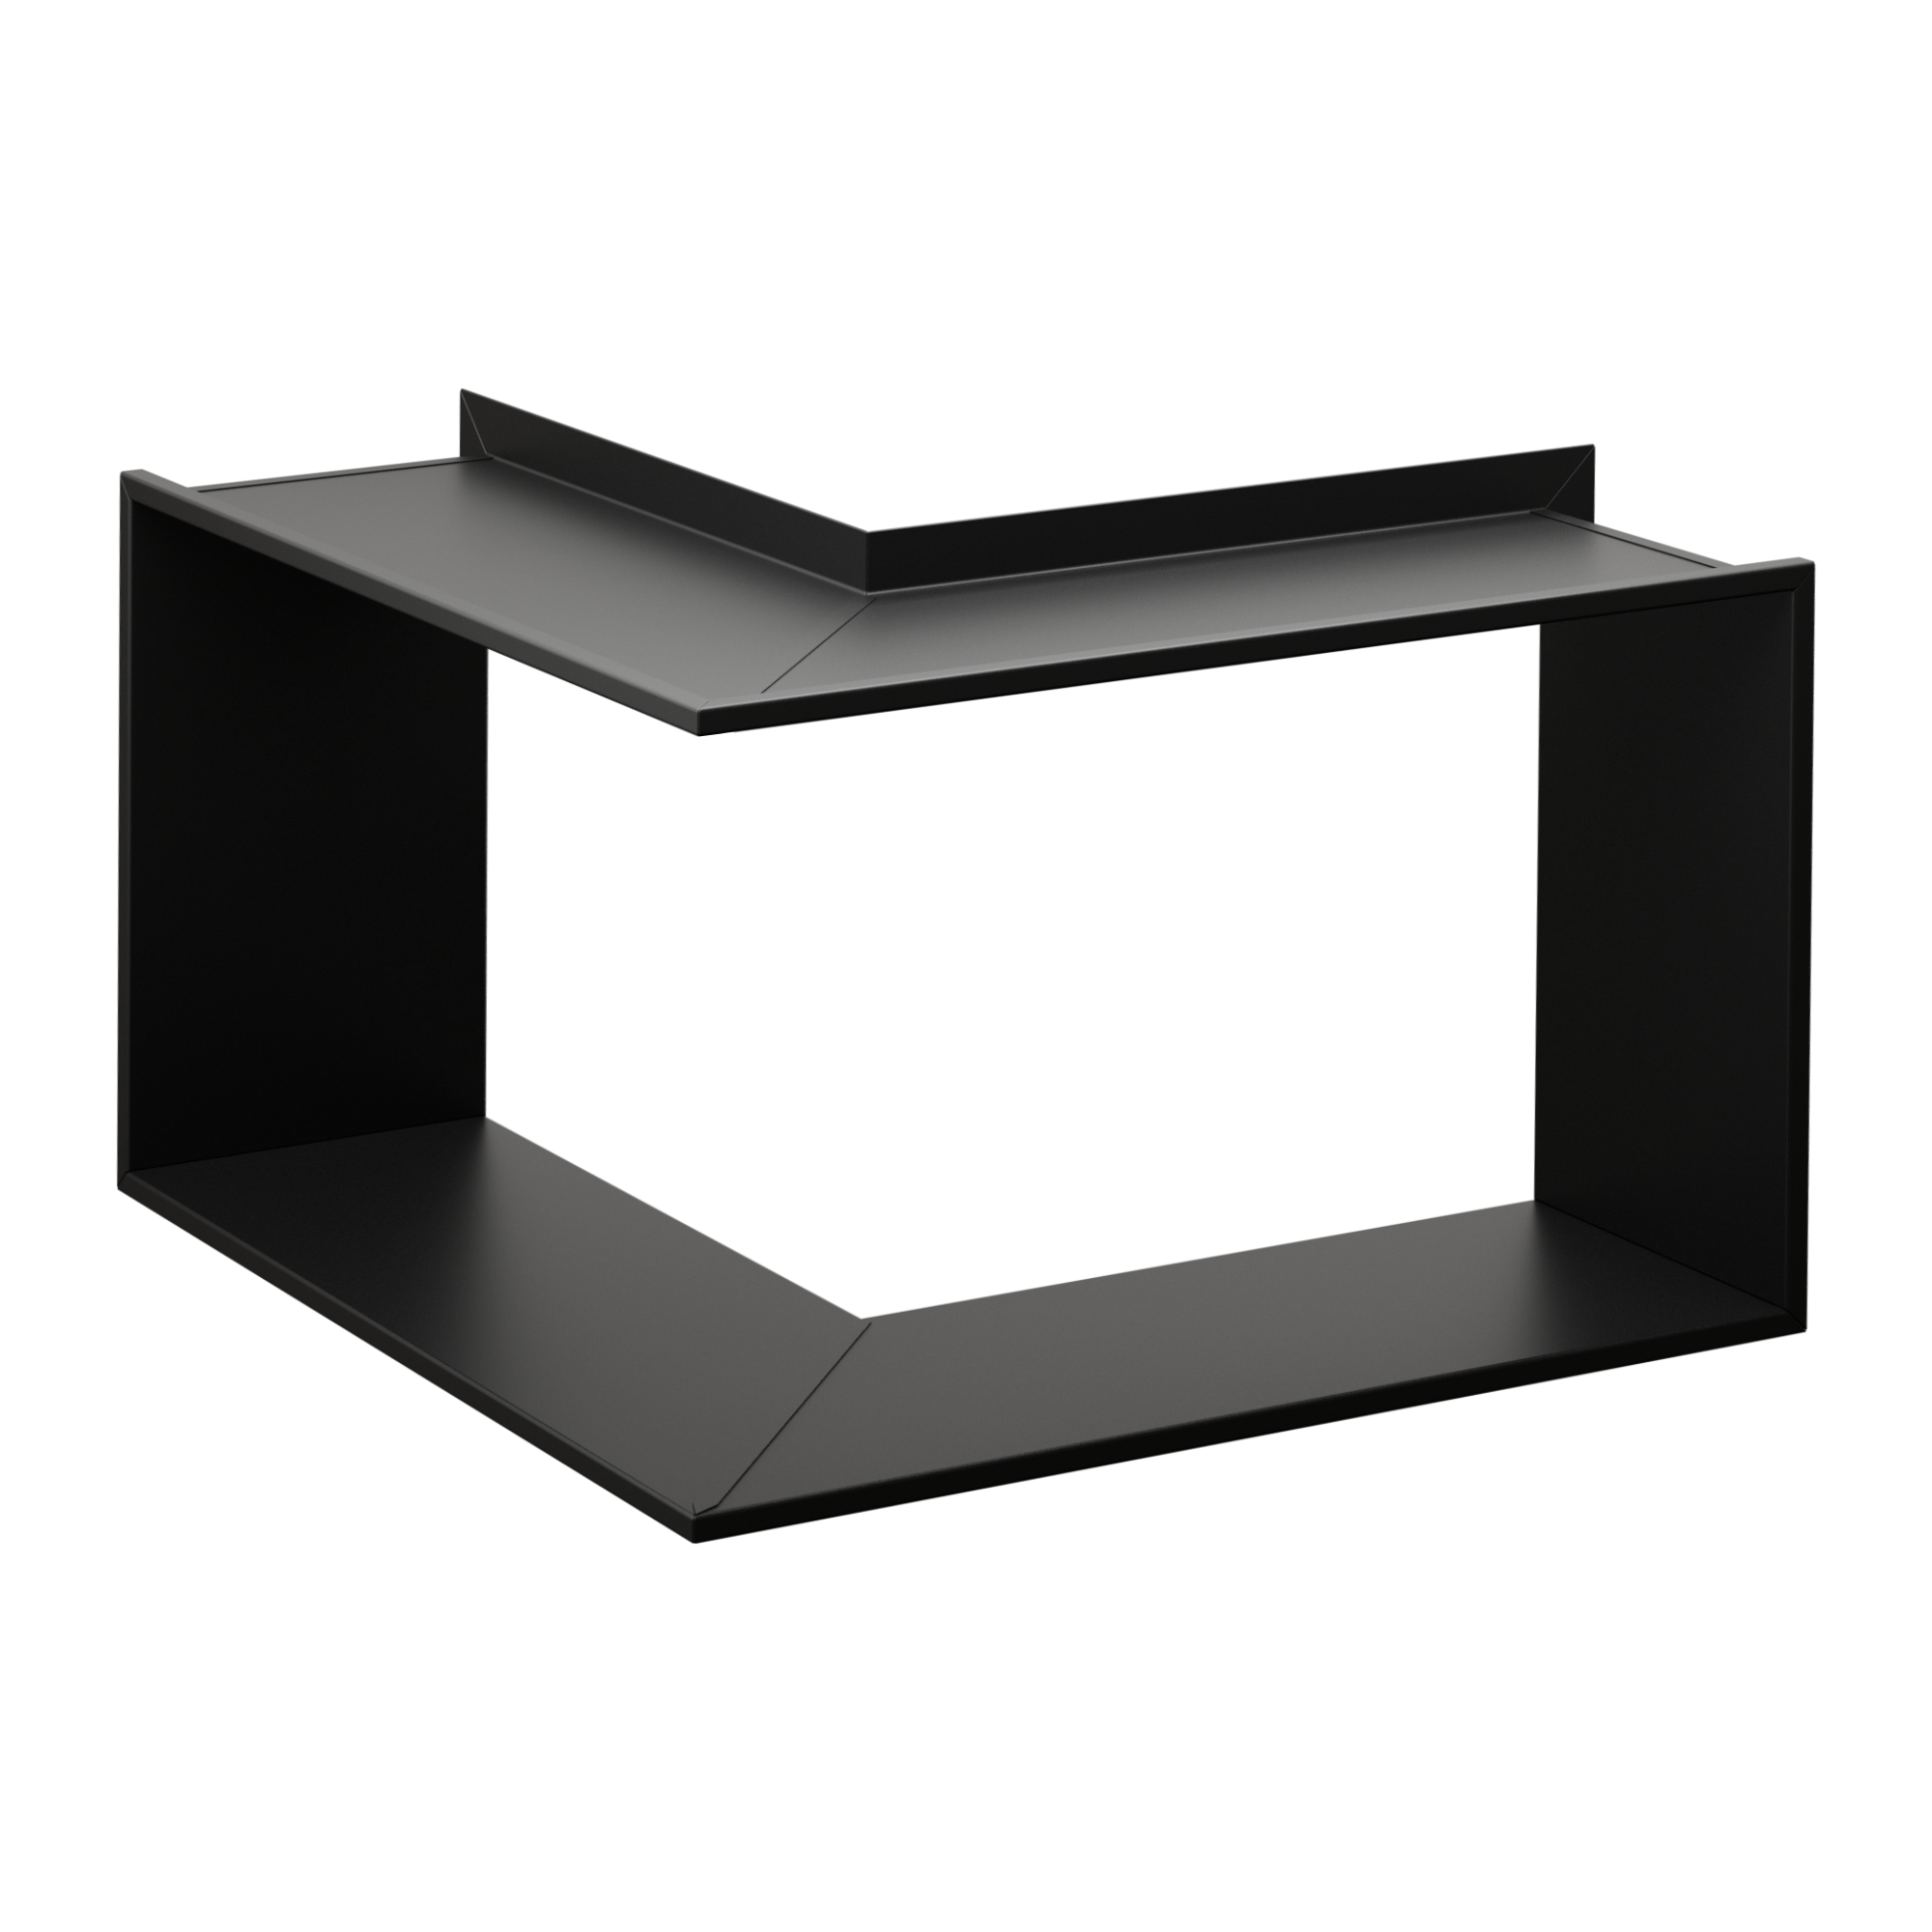
Mitred junctions let the hood turn a corner and carry on along the next wall in one unbroken line. This keeps the architectural line continuous around the building and gives a refined wraparound look.
Use an internal mitre for inside corners such as recessed balconies and L-shaped courtyards. Use an external mitre to wrap the outside corners of a building.
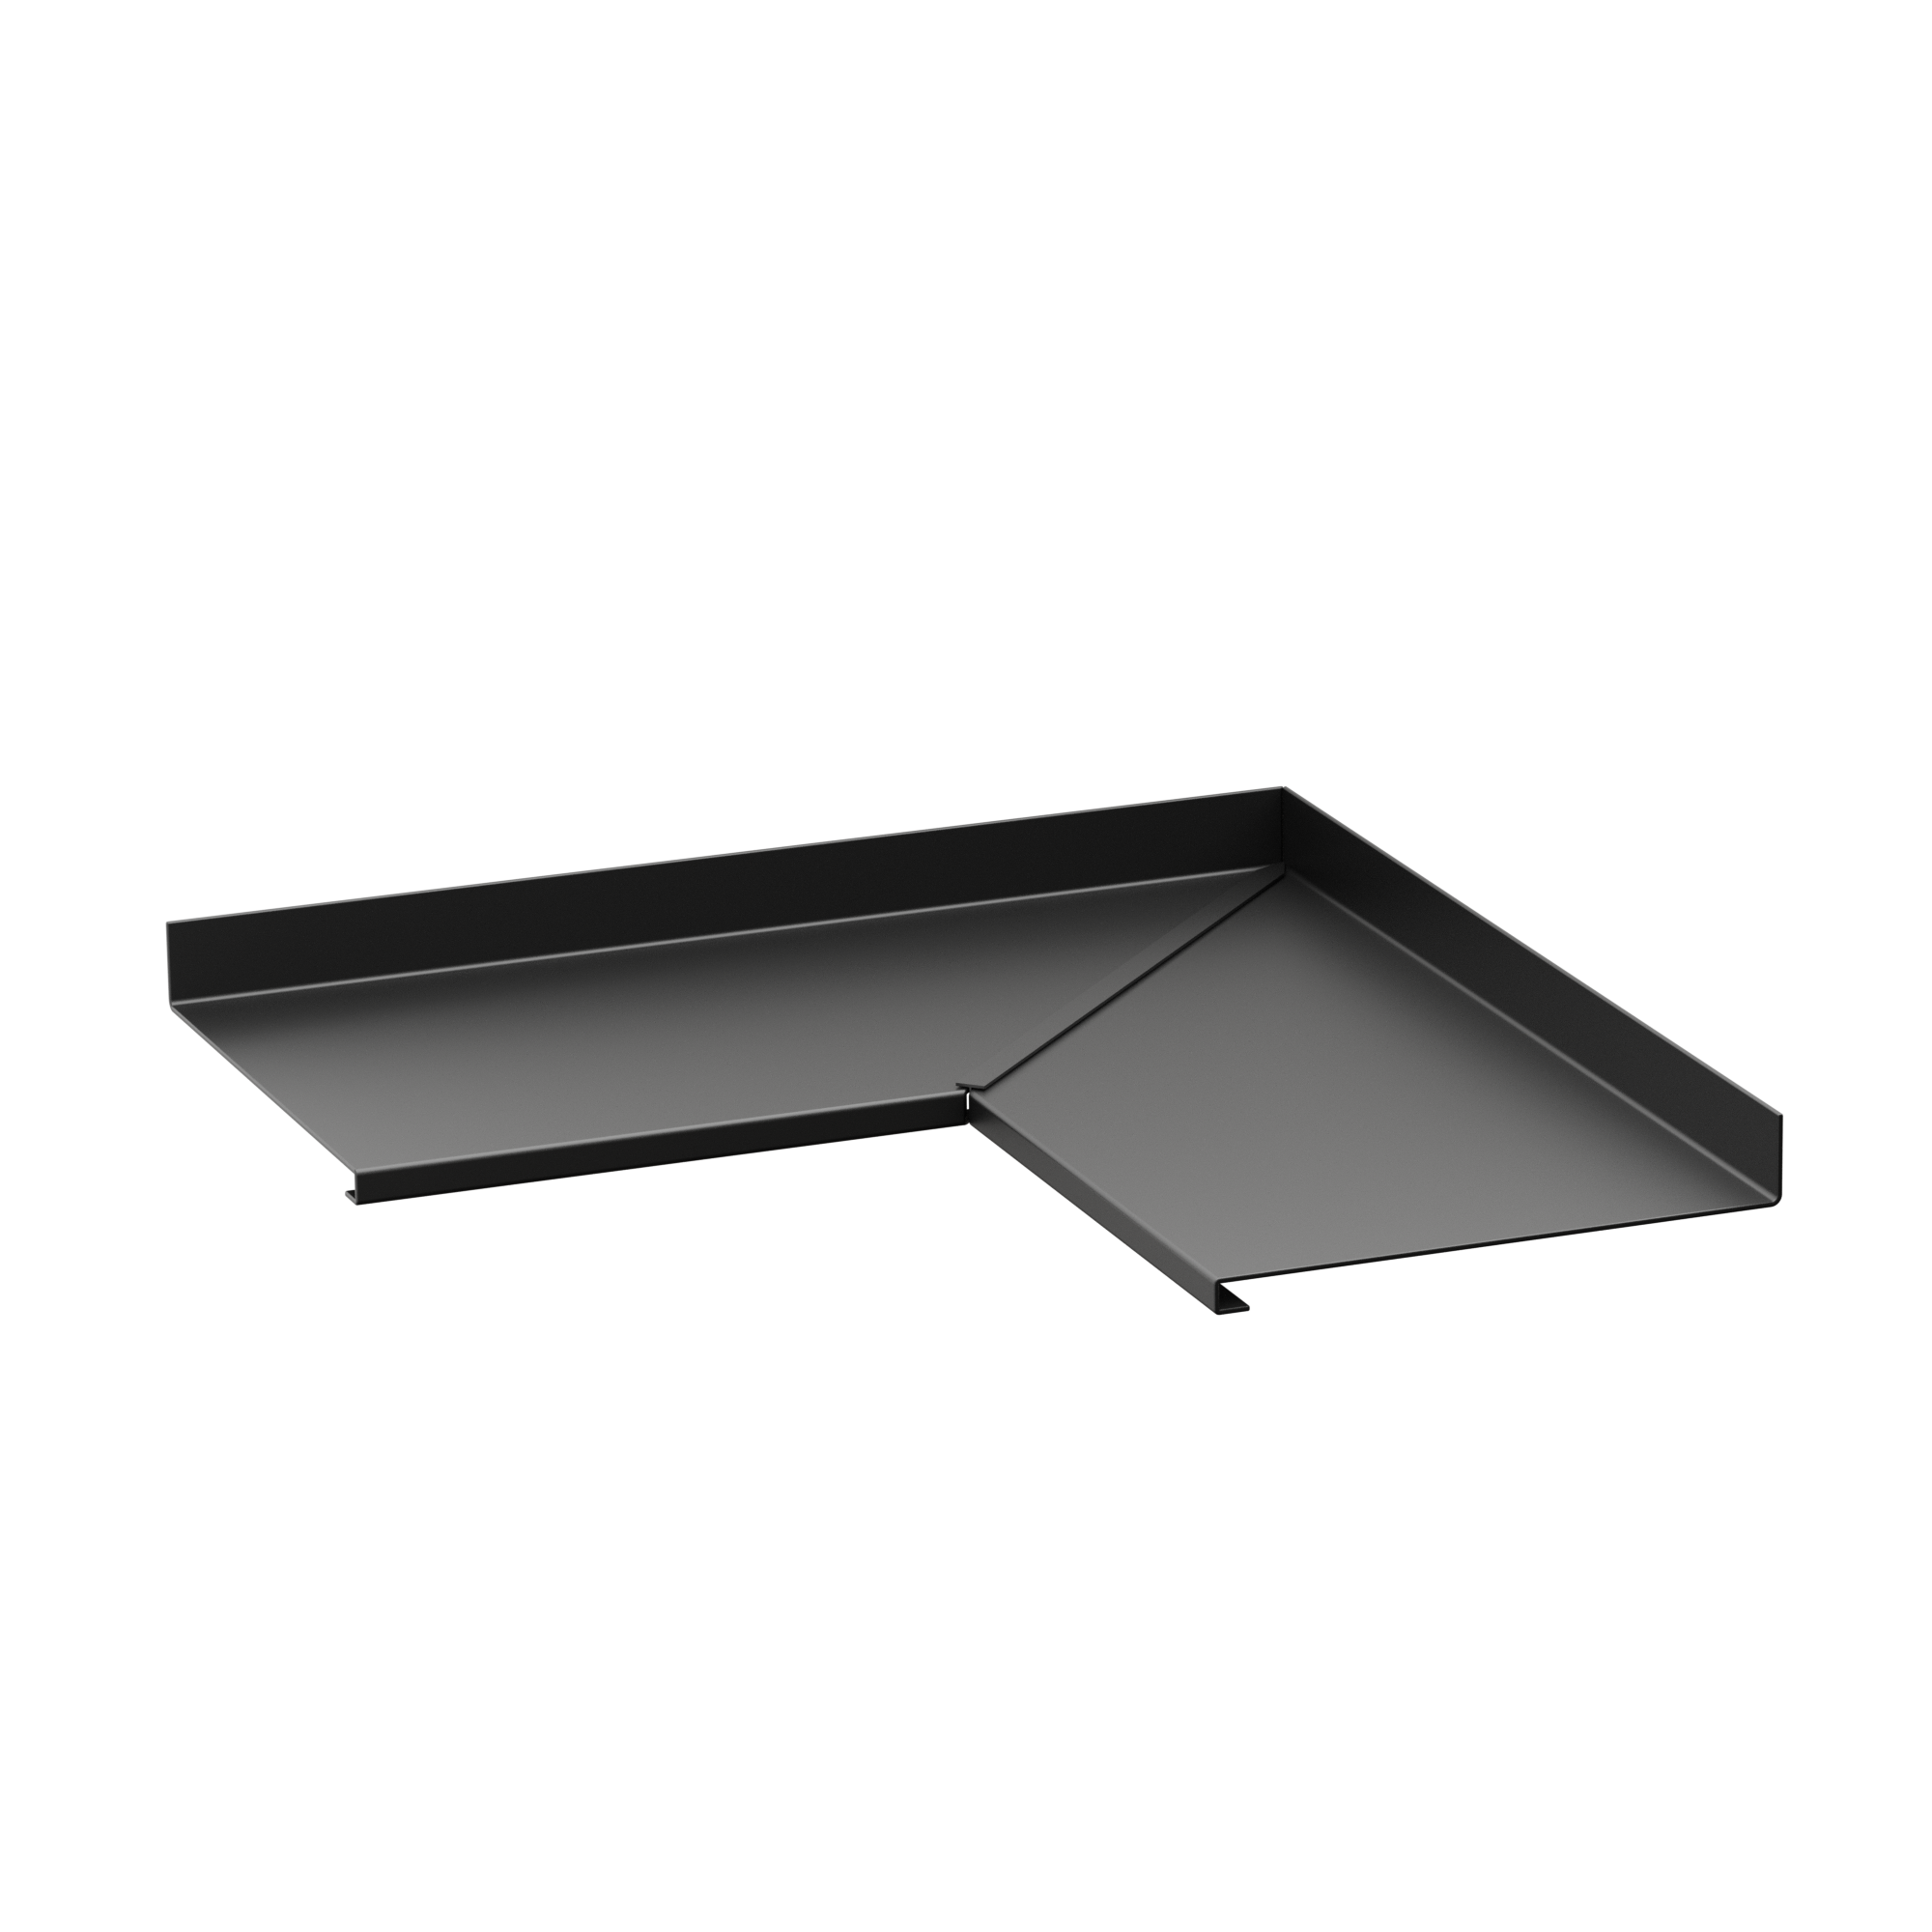
INTERNAL MITRE
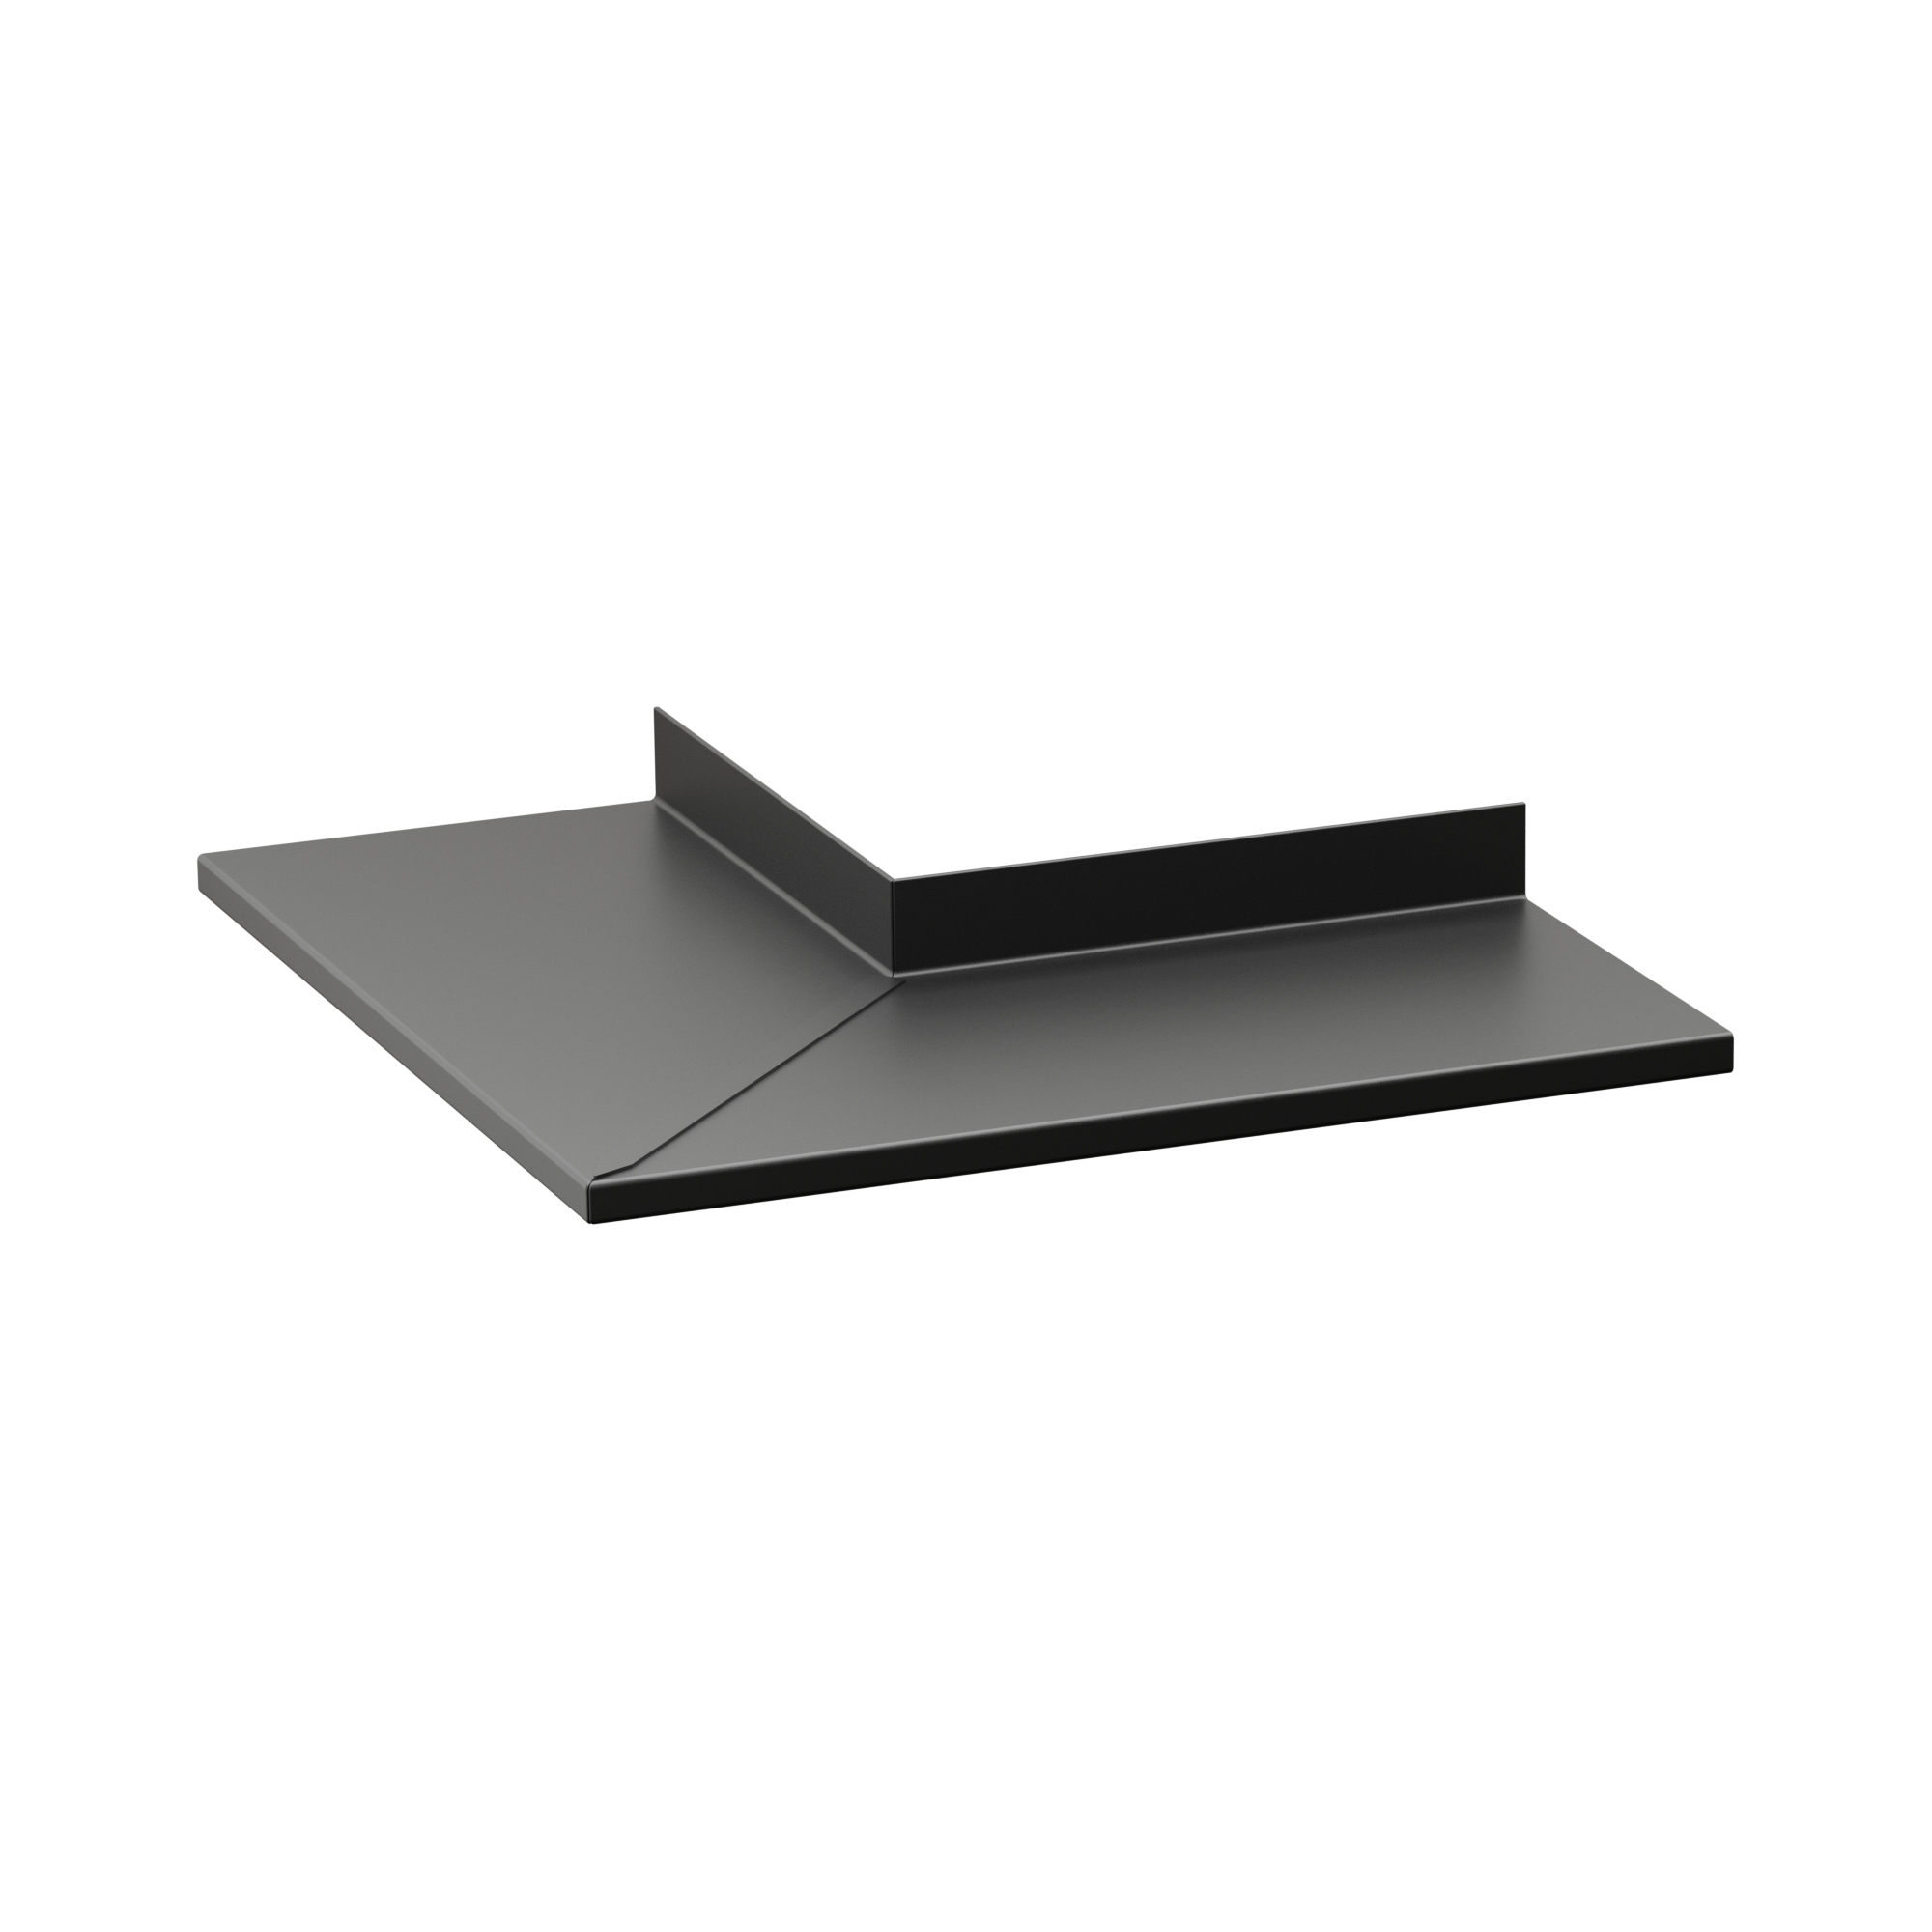
EXTERNAL MITRE
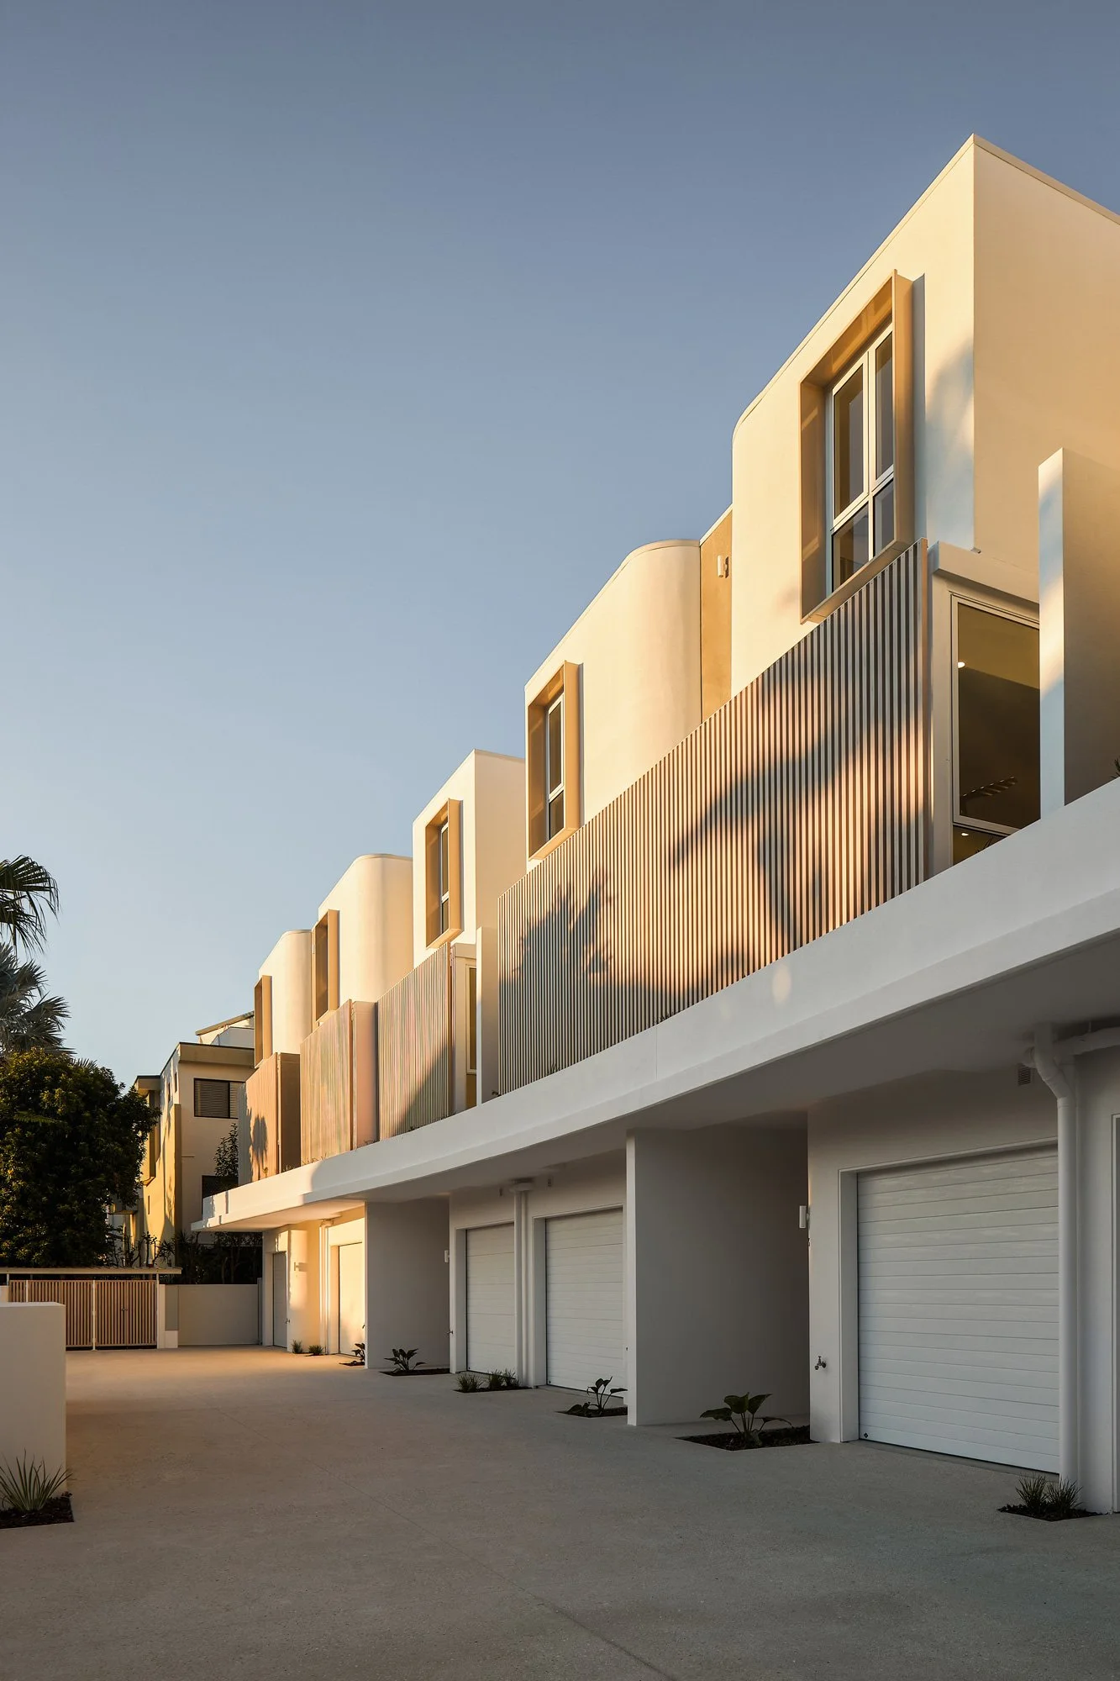
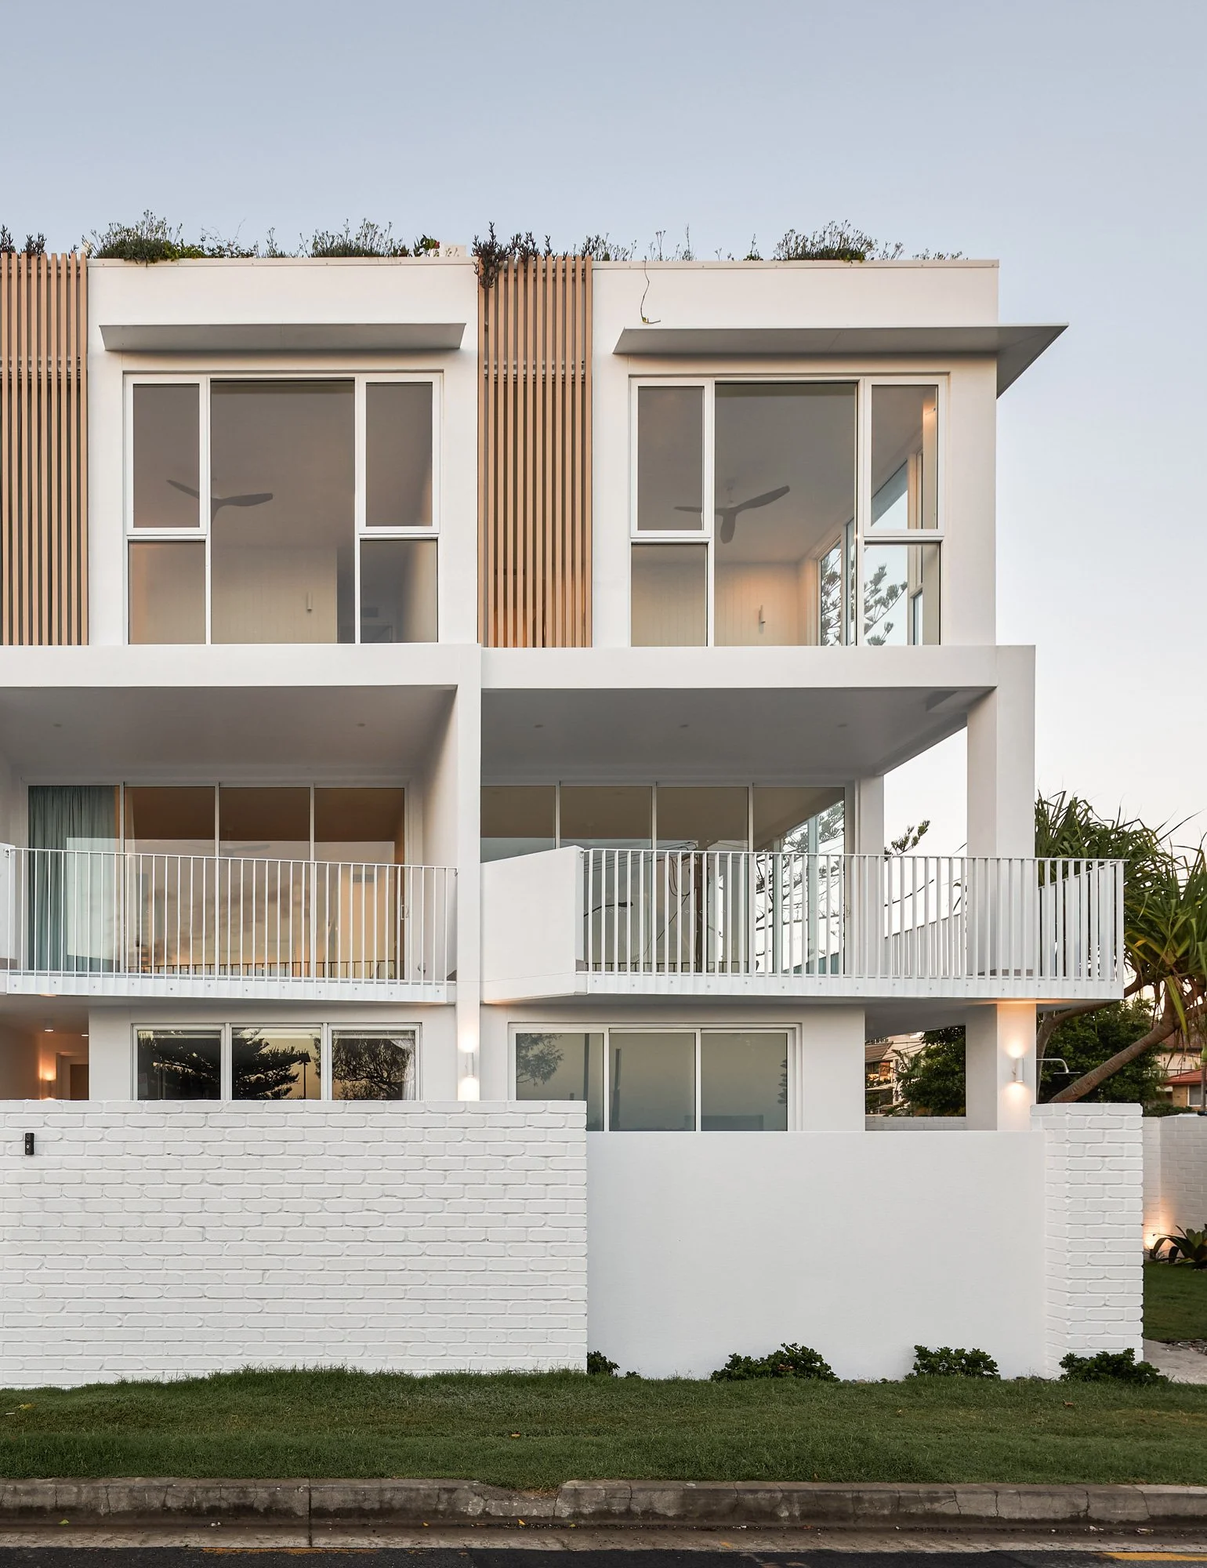
Project: Marella Waterfront Residences | Builder: Hutchinson Builders | Photographer: Andy MacPherson Studio
HEKA HOODS COMMERCIAL SERIES
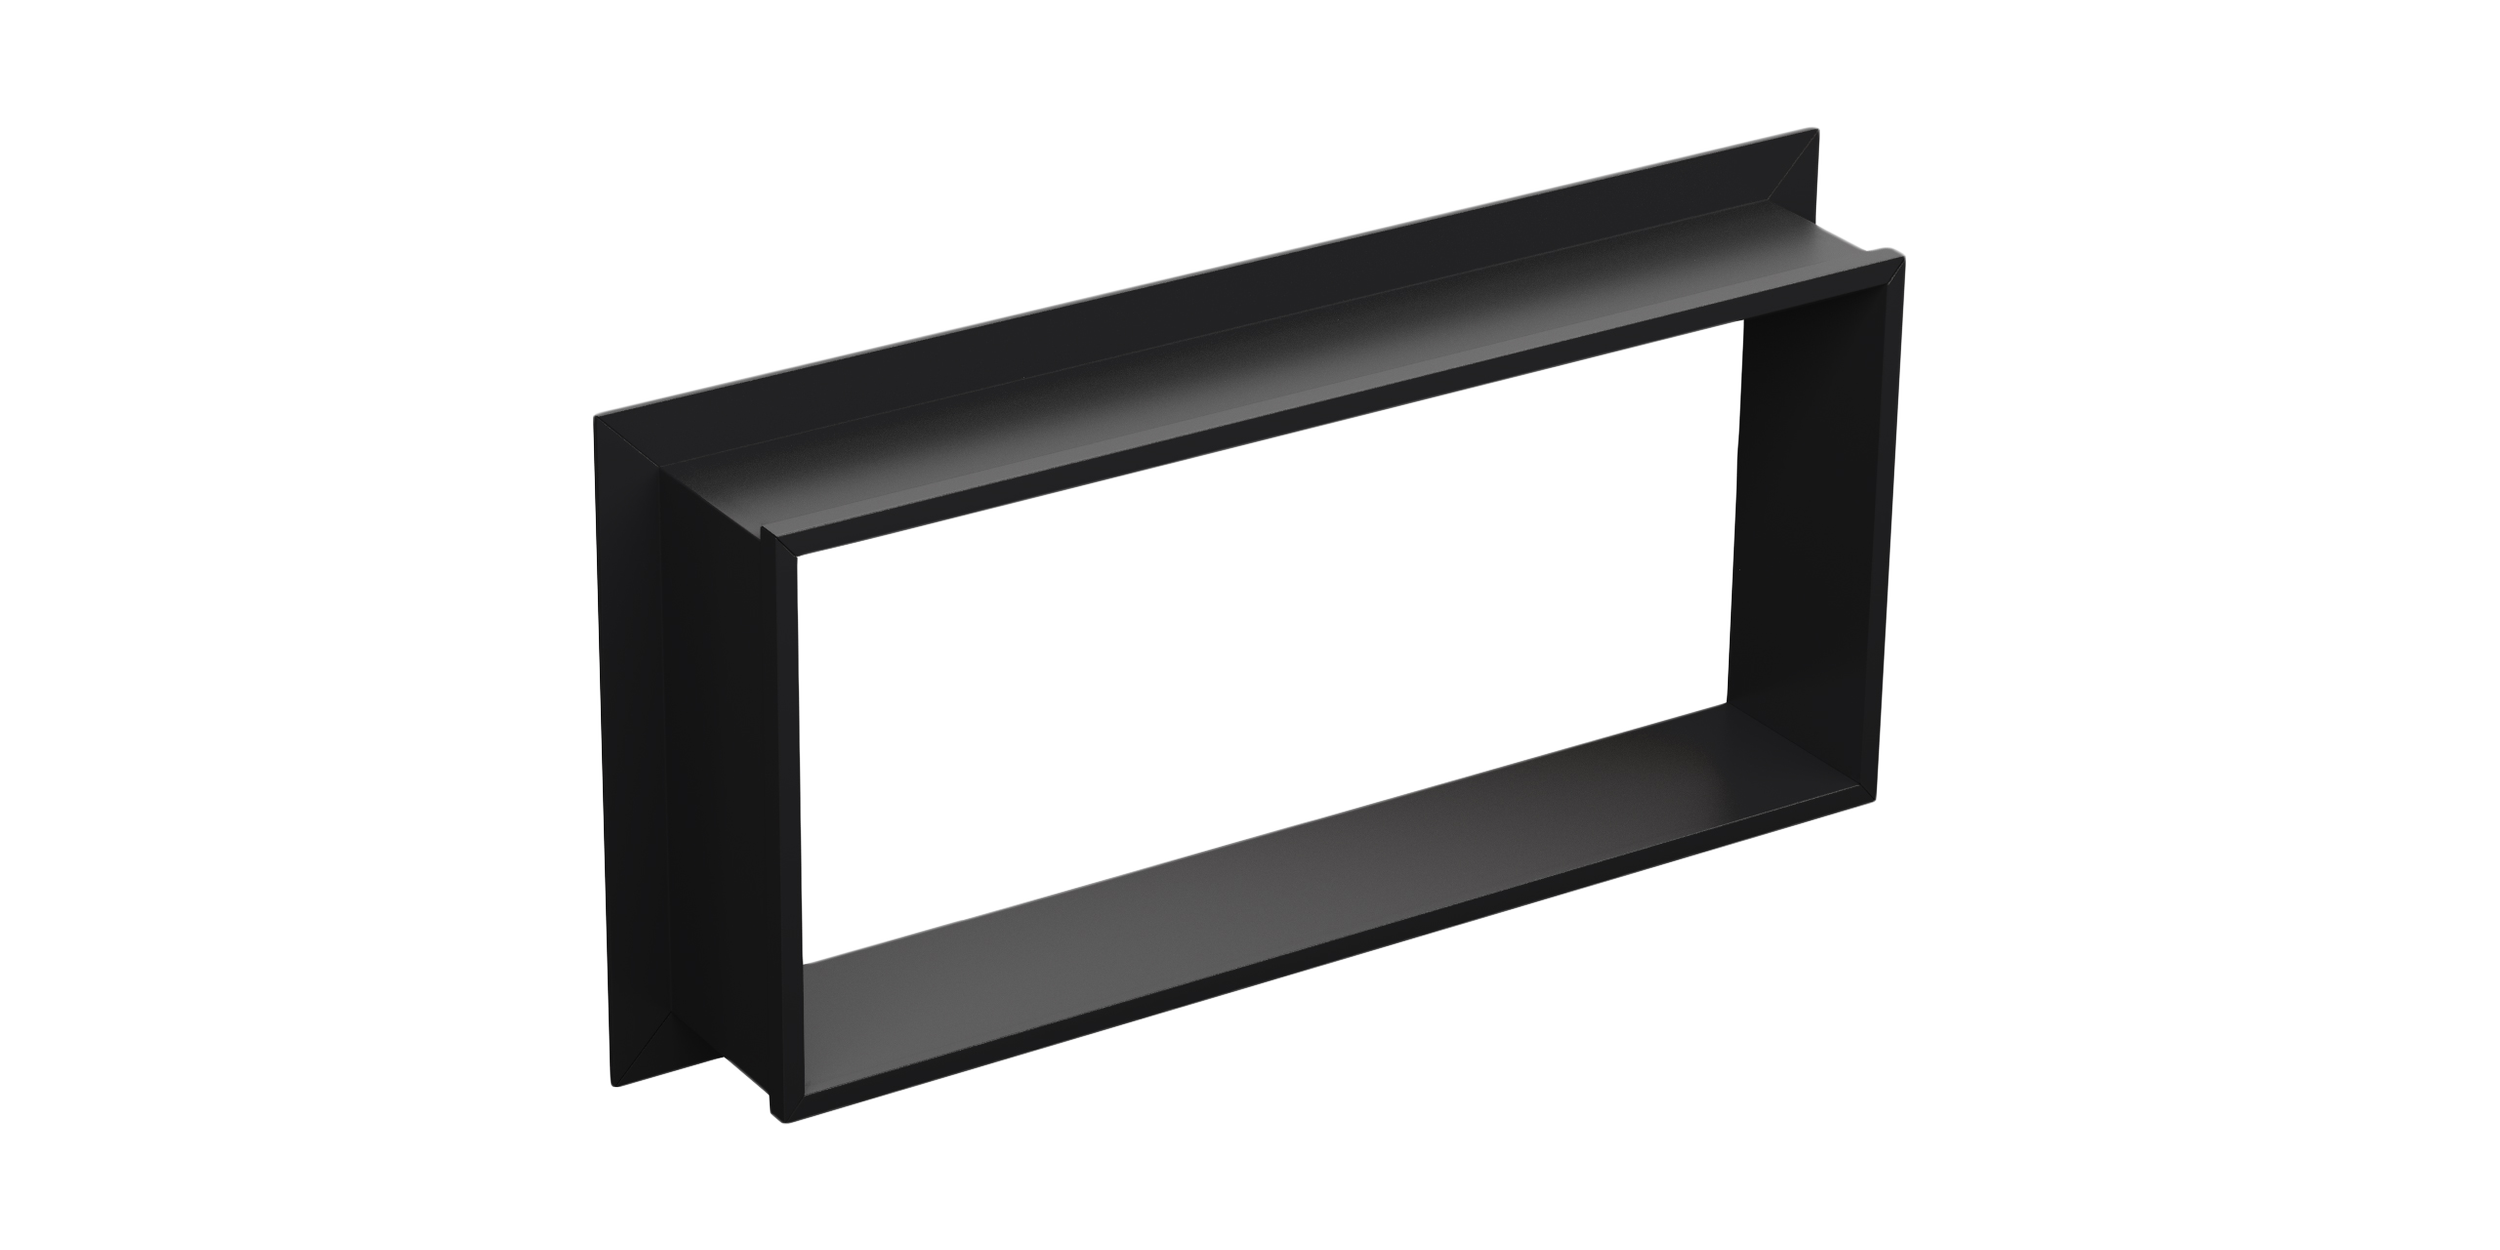
Full Surround Hood
The hood frames the whole opening, so the window reads like a picture frame set into the façade. It’s a confident architectural statement that makes windows the hero of the elevation, and our patented modular joining system resolves every junction cleanly.
HEKA HOODS COMMERCIAL SERIES
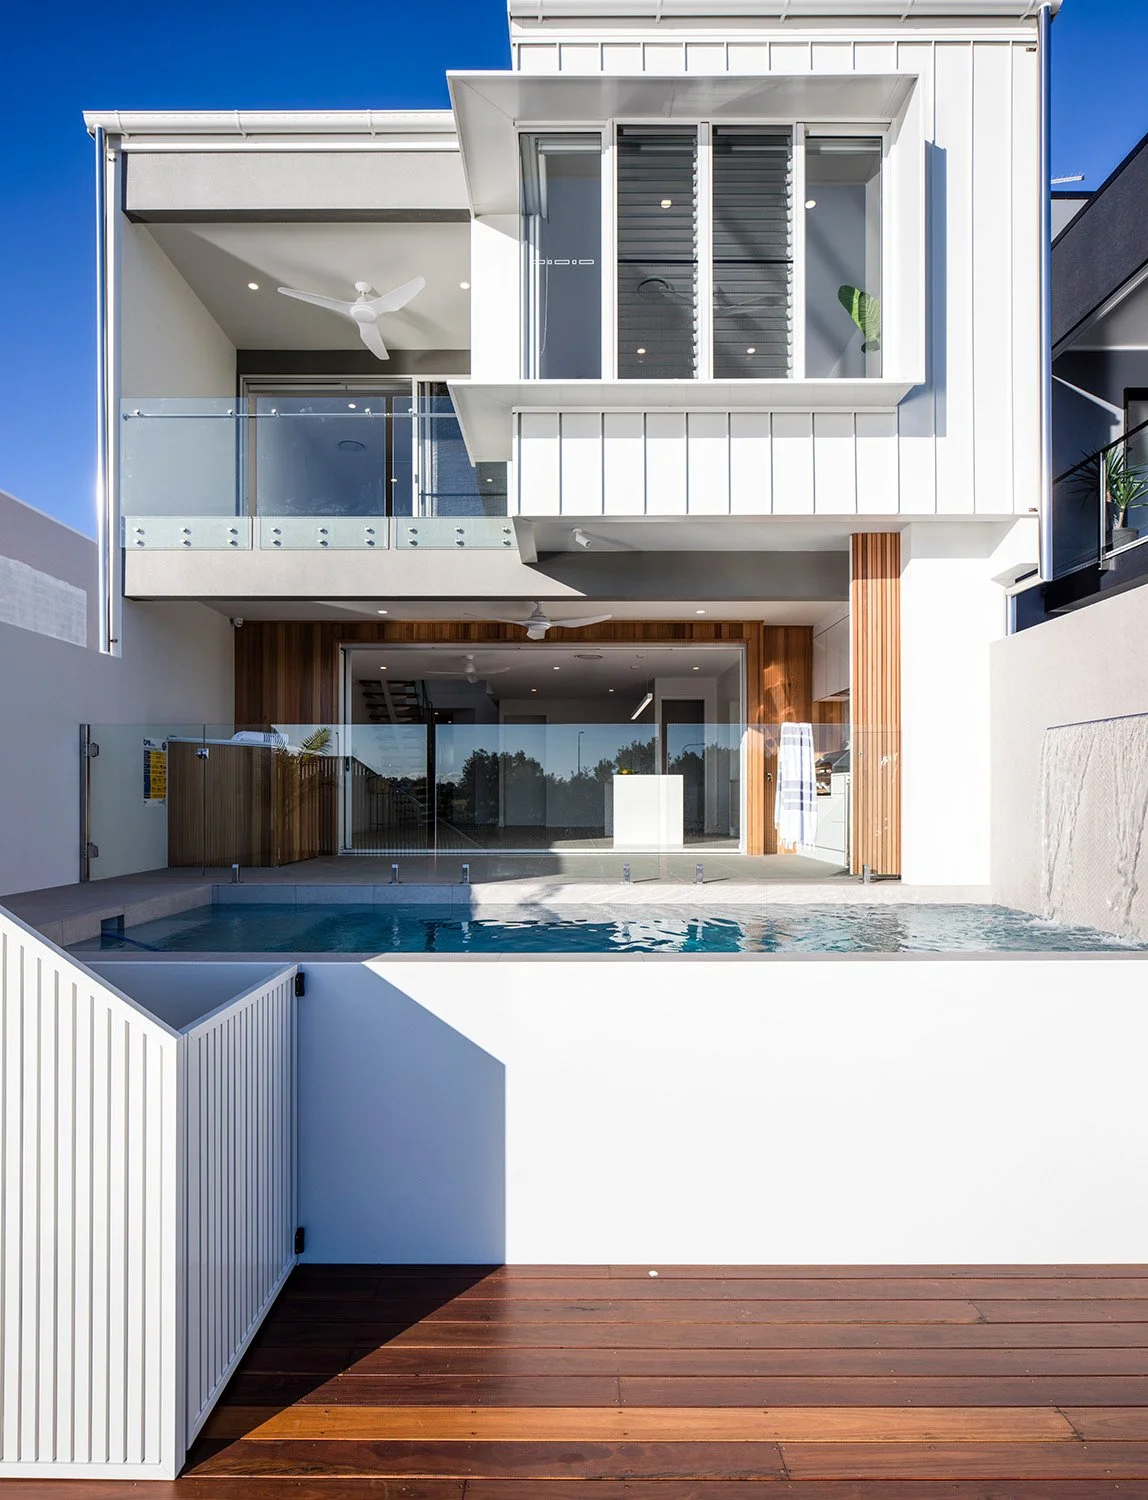
Full Surround with Mitre
This shape combines full surround framing with mitred corners, so the frame can wrap around a corner window and carry across adjoining walls. It suits corner glazing and feature openings where you want a continuous framed edge that wraps the building.
Project: Banfield Place | Architect: TWD Tony Walton Designs | Builder: Lamper Constructions | Photographer: Lucas Muro
How will you use Heka Hoods - Commercial Series on your next project?
For more information speak to our team about specifying and using the Commercial Series.